Designing for Anodizing: Tolerance and Thread Allowances
Type II anodizing builds roughly half the coating inward and half outward, so a 20 µm nominal coating adds about 10 µm to each surface. That closes a Ø10 H7 bore by 20 µm on diameter and tightens every thread flank; the fix is to specify pre-anodize dimensions, allow class 2B thread clearance and mask sealing faces before coating.
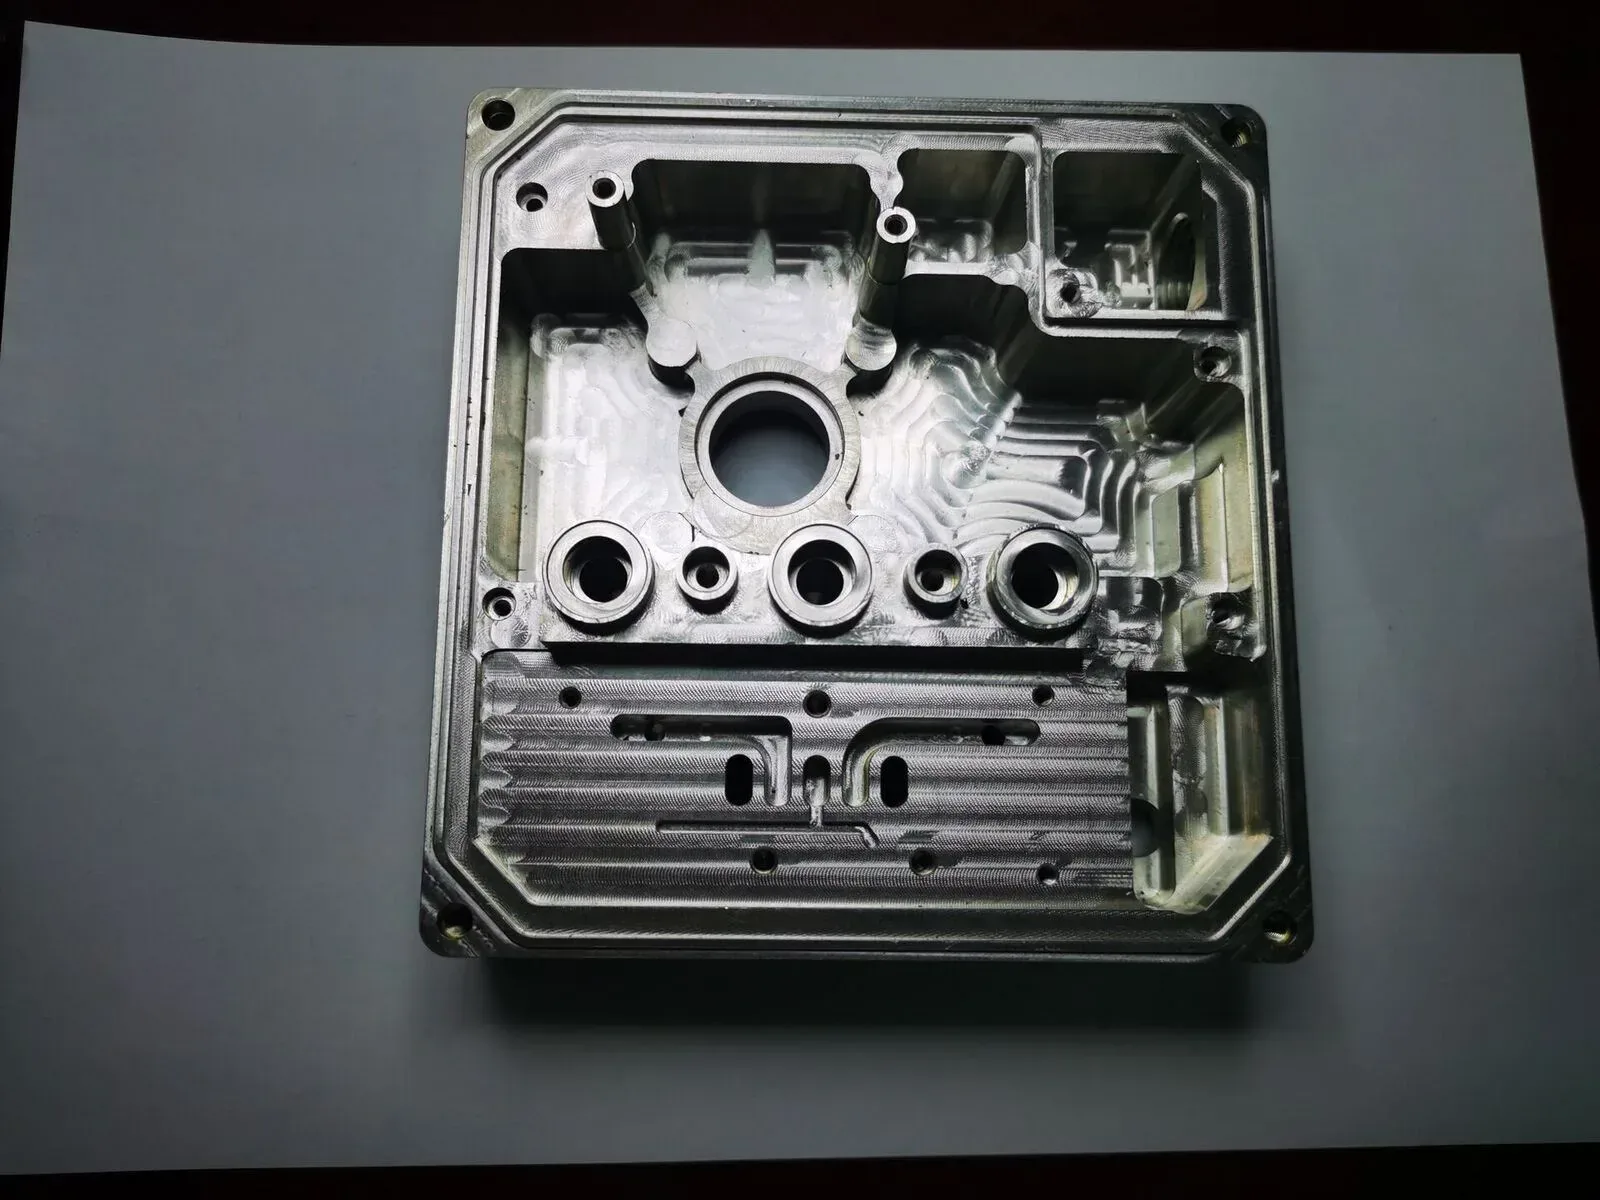
How much does anodizing change a dimension?
Anodizing is a conversion process, not a coating. Roughly half the oxide grows into the substrate and half grows outward from the original surface. So the total coating thickness stated on a certificate is not the amount added to the part — the amount added per surface is about half of it.
| Anodize type | Nominal thickness | Growth per surface | Effect on a Ø10 bore |
|---|---|---|---|
| Type II, thin | 10 µm | ≈5 µm | Diameter closes ≈10 µm |
| Type II, standard | 20 µm | ≈10 µm | Diameter closes ≈20 µm |
| Type II, heavy | 25 µm | ≈12.5 µm | Diameter closes ≈25 µm |
| Type III (hard) | 50 µm | ≈25 µm | Diameter closes ≈50 µm |
A Ø10 H7 bore has a tolerance band of 15 µm. A standard 20 µm Type II anodize closes it by 20 µm — which is more than the entire tolerance band. The bore will not gauge, and the damage is not recoverable: you cannot un-anodize a precision bore back into tolerance reliably.
What happens to threads?
Internal threads shrink on both flanks and on the minor diameter; external threads grow. A 6H internal thread that gauges perfectly before anodizing will generally not accept a 6H plug gauge afterwards. The usual fix is to specify 2B (for inch) or a looser 6G/7G allowance for metric threads before coating, so the finished thread lands back inside 6H.
Small threads are the real problem. Below M3 the coating thickness becomes a significant fraction of the thread depth, and there is not enough allowance left to play with. Two practical answers: mask small threads, or better, design them as a post-anodize operation — drill and tap after coating. The second is usually cheaper than masking and eliminates the risk entirely.
Which features should be masked?
- Sealing faces — O-ring grooves, gasket lands, any face where a rubber seal must sit flat. Coating there causes leaks that are hard to diagnose.
- Electrical contact surfaces — anodize is an insulator. Grounding points must stay bare, and so must any surface that carries current.
- Precision fits — bearing bores, dowel holes, anything with an H7 or tighter fit.
- Slide and wear surfaces — anodized aluminium is hard but abrasive; a coated sliding surface wears its counterpart.
- Threads below M3 — see above.
Masking is manual labour and it costs money, so list only what actually matters. A drawing that masks everything is as unhelpful as one that masks nothing; the shop will make its own assumptions and they may not match yours.
How do you write this on a drawing?
One note removes most of the ambiguity: Dimensions apply after anodizing, or the opposite, Dimensions are pre-anodize; adjust for 20 µm Type II coating. Either is workable as long as it is explicit. What is not workable is silence followed by a bore that will not accept a pin gauge.
Tell the shop which dimensions the coating must respect. "Anodize per MIL-A-8625 Type II, Class 1" says nothing about whether the Ø10 H7 bore is allowed to move.
What about hard anodizing (Type III)?
Type III coatings run 25–50 µm and are genuinely hard — around 400–500 HV, comparable to case-hardened steel. They are used for wear resistance, not appearance. The dimensional consequence is proportionally larger, and hard anodize tends to build more on edges and corners, so a sharp edge can end up with a visibly thicker layer than a flat face.
For parts that need both wear resistance and a precision bore, the standard approach is to hard-anodize the outside and either mask or post-machine the bore. Post-machining hard anodize is possible but requires diamond tooling; it is a decision to make at design time, not at the machine.
About the author
CHX Precision Metal is a precision machining supplier in Shajing, Bao'an District, Shenzhen, founded in 2013. The floor runs 220 CNC machines — 100 five-axis machining centres (30 configured 3+2), 70 Tsugami Swiss-type lathes and 50 CNC lathes — under ISO 9001:2015 and ISO 14001:2015. Standard tolerance is ±0.005 mm, or better where the drawing requires it; prototypes ship in 3–7 working days, production in 7–15, MOQ 1 piece. Capability details: chxmetal.com
Quick answers
Short, self-contained answers to the questions this article is usually asked. Full reasoning is in the sections above.
Does anodizing make a part bigger or smaller?
Both. About half the coating grows outward and half into the metal, so an external surface gets larger by roughly half the nominal thickness and an internal feature gets smaller by the same amount per surface. A 20 µm Type II coating changes a bore diameter by about 20 µm total.
Can I anodize a part and still hold Ø10 H7?
Yes, if you plan for it. Either specify the bore as pre-anodize oversize by the growth amount, mask the bore, or machine it after coating. The one thing that does not work is anodizing to finished size and hoping the tolerance survives.
Do anodized threads still fit?
A 6H internal thread generally will not accept a 6H gauge after standard Type II anodizing. Specify a looser pre-coat allowance (2B for inch, 6G or 7G for metric) or mask small threads. Below M3, post-anodize tapping is usually the cleanest answer.
Which surfaces should be masked before anodizing?
Sealing faces, electrical contact and grounding points, precision fits at H7 or tighter, sliding wear surfaces, and threads below M3. Masking everything raises cost without benefit; masking nothing invites leaks and rejected assemblies.
Related CHX Metal services and notes
- CNC Machining Services — Turning, milling and finishing coordination under one roof.
- Surface Treatment & CNC Finishing — Anodizing, passivation, plating and bead blasting through qualified vendors.
- Holding ±0.01 mm on 5-Axis Machined Parts