How to Read a First Article Inspection Report (FAIR)
A FAIR records every drawing dimension once, with the measured value and the instrument used. Read the deviation column first, then the instruments: a ±0.005 mm feature measured with a caliper is not evidence. Ask which features were sampled rather than measured in full, and at what point in the run.
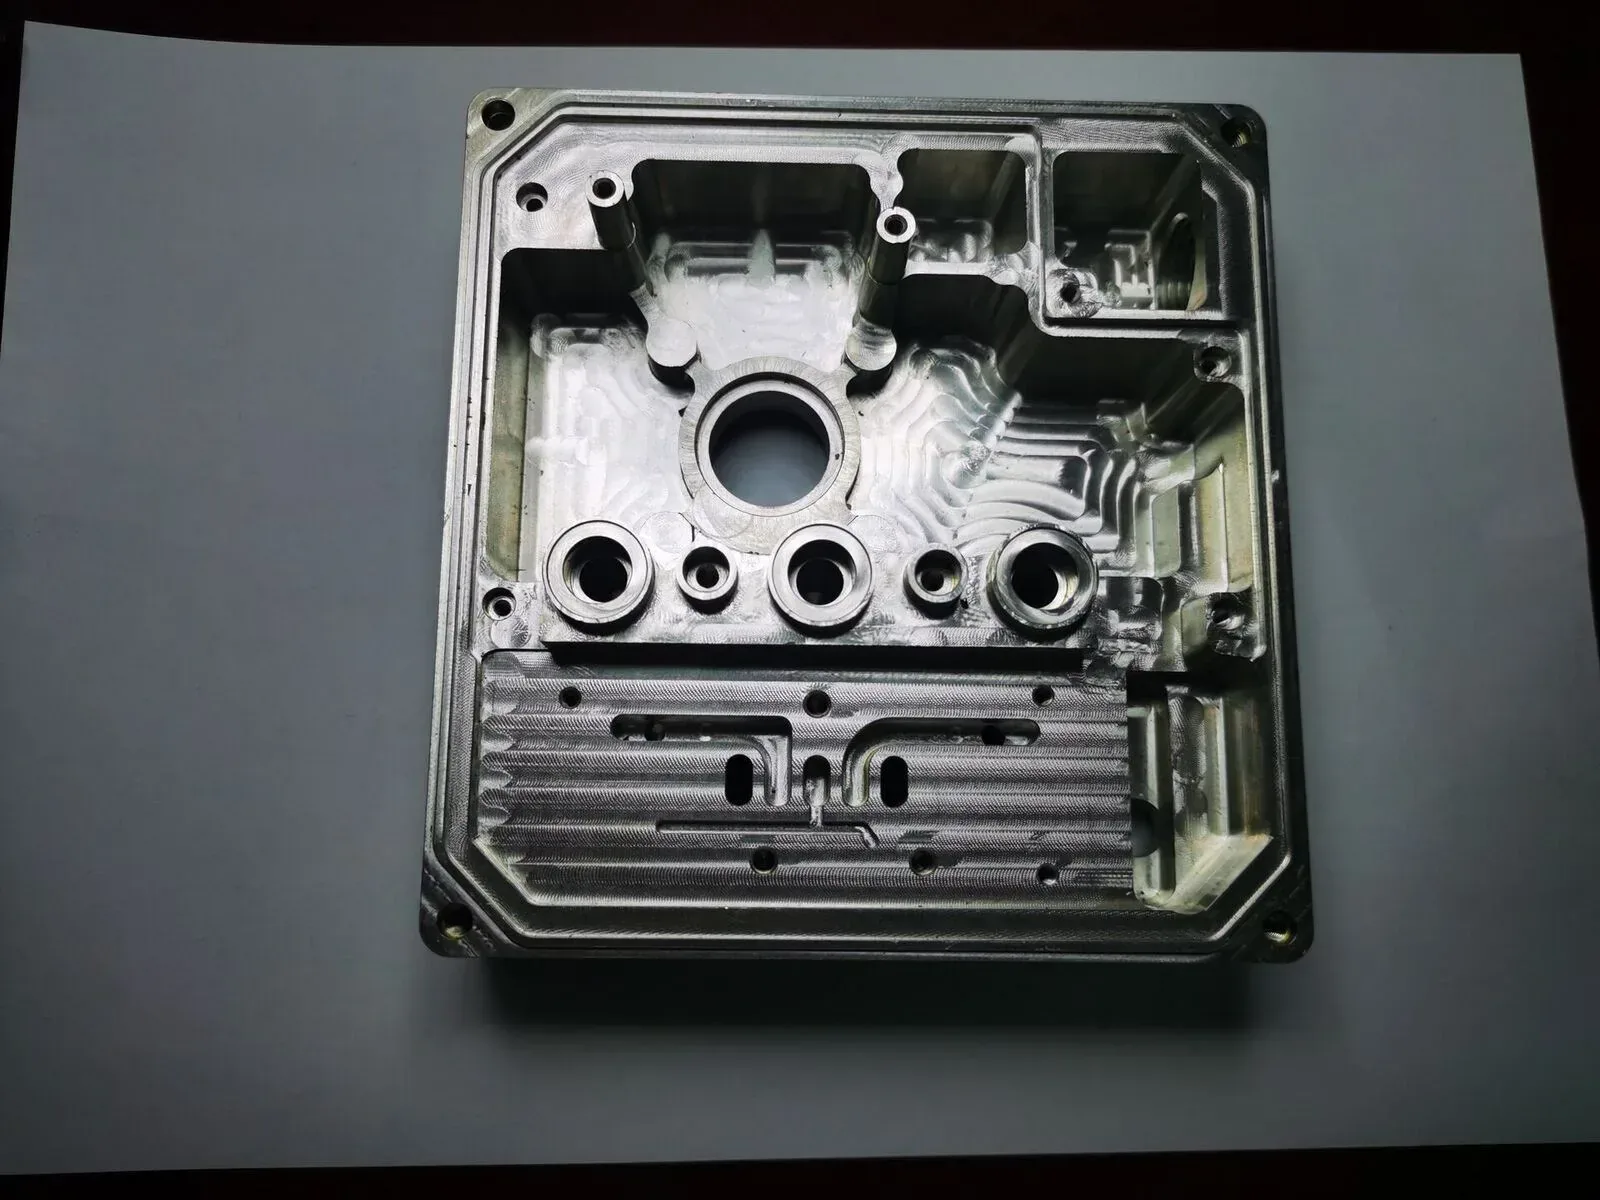
What is actually in a FAIR?
A first article inspection report is a document that ties every numbered feature on a drawing to a measured value. Each drawing dimension is "ballooned" — given a number that appears both on an annotated drawing and in a table — and each row records nominal, tolerance, actual, and the instrument used.
| Column | What it should contain | What it often actually contains |
|---|---|---|
| Balloon / feature | A number matching the annotated drawing | A number, sometimes out of sequence |
| Nominal and tolerance | Directly from the drawing | Copied, occasionally simplified |
| Actual value | A real measurement, with units | A value, sometimes with no unit |
| Instrument | Caliper, micrometer, pin gauge, CMM | Blank, or "various" |
| Pass / fail | Against the stated tolerance | A tick |
| Deviation | Any out-of-tolerance value, with disposition | Often empty because nothing failed |
The document is not proof of quality. It is a record that a specific measurement was made in a specific way at a specific time. Reading it properly means reading the method columns, not just the pass column.
Why the instrument column matters most?
The rule of ten says a gauge should resolve at least ten times finer than the tolerance it verifies. For a ±0.005 mm feature that means 0.0005 mm resolution — a micrometer or a CMM, not a digital caliper. A FAIR that reports ±0.005 mm features measured with a caliper is telling you the numbers exist, not that the parts conform.
This is not a criticism of the shop by default. Calipers are legitimate for a ±0.2 mm feature and using one there is correct and fast. The question is whether the tight features were measured with something that can resolve them, and the FAIR is where that is either visible or missing.
Ask one question of any FAIR: for the tightest tolerance on the drawing, what instrument produced this number?
What should you ask beyond the numbers?
- When in the run was this measured? A first article measured at 09:00 and a production run that finishes at 17:00 are different thermal states. Ask what happens to the tight feature at the end of the run.
- Were any features sampled rather than measured? A polished FAIR measures every ballooned feature once. If some were checked on a sample basis, say so — it changes what the document proves.
- What fixture was used for the CMM? A true-position result depends on the datum simulator. If the CMM fixture does not match the machining fixture, the number can be right and the part still not assemble.
- Is there a capability study behind this? One part inside tolerance is a measurement; fifty parts with a Cpk above 1.33 is a process. If the order is large, the second is what you are buying.
None of these questions require the shop to have failed at anything. A good supplier answers all four in a paragraph, because they are routine. A supplier who cannot answer the first one has not thought about the run, only about the drawing.
Does a passing FAIR guarantee the parts?
No. A FAIR proves that one part, measured one way, at one moment, met the drawing. Production quality depends on whether the process is stable — the same setup, the same tool wear strategy, the same inspection frequency across the batch.
That is why a practical inspection plan pairs the FAIR with in-process checks: critical features measured at a defined frequency, a full CMM layout at the start, middle and end of the run, and a tool-wear or drift chart on whichever dimension moves fastest. The FAIR is the anchor. The plan is what keeps the batch inside tolerance after the first part is signed off.
About the author
CHX Precision Metal is a precision machining supplier in Shajing, Bao'an District, Shenzhen, founded in 2013. The floor runs 220 CNC machines — 100 five-axis machining centres (30 configured 3+2), 70 Tsugami Swiss-type lathes and 50 CNC lathes — under ISO 9001:2015 and ISO 14001:2015. Standard tolerance is ±0.005 mm, or better where the drawing requires it; prototypes ship in 3–7 working days, production in 7–15, MOQ 1 piece. Capability details: chxmetal.com
Quick answers
Short, self-contained answers to the questions this article is usually asked. Full reasoning is in the sections above.
What does a first article inspection report prove?
That every drawing dimension was measured once on one part, with a stated method, and that the values conform. It does not prove the batch will conform, because that depends on process stability rather than on a single measurement.
How many parts should a FAIR cover?
Conventionally one from the first production run, at the start. For a large or long run, a full layout at the start, middle and end of the batch is far more informative than three FAIRs of the first hour, because it captures thermal and tool-wear drift.
Can a caliper be used on a ±0.005 mm tolerance?
No. The rule of ten requires a gauge to resolve about ten times finer than the tolerance, which for ±0.005 mm means 0.0005 mm. That is micrometer or CMM territory. A caliper reading a tight feature is a number, not evidence.
What is the difference between a FAIR and a PPAP?
A FAIR is the dimensional and process record for a first article. PPAP is a broader production-part approval submission that includes the FAIR plus process flow, control plan, capability studies and material certifications. PPAP is normally an automotive requirement; a FAIR is used across general machining.
Related CHX Metal services and notes
- Precision CNC Machining — Tolerance, inspection and lead-time numbers.
- FAI to Production: A Practical Inspection Plan
- ISO 2768-m in Practice: What General Tolerance Really Allows