ISO 2768-m in Practice: What General Tolerance Really Allows
ISO 2768-m is not a single number: it allows ±0.1 mm on dimensions up to 30 mm, ±0.2 mm from 30 to 120 mm, ±0.3 mm from 120 to 400 mm, and ±0.5 mm above that. It is the sensible default for non-critical features and removes dozens of individual tolerance callouts from a drawing, while every functional feature keeps a number of its own.
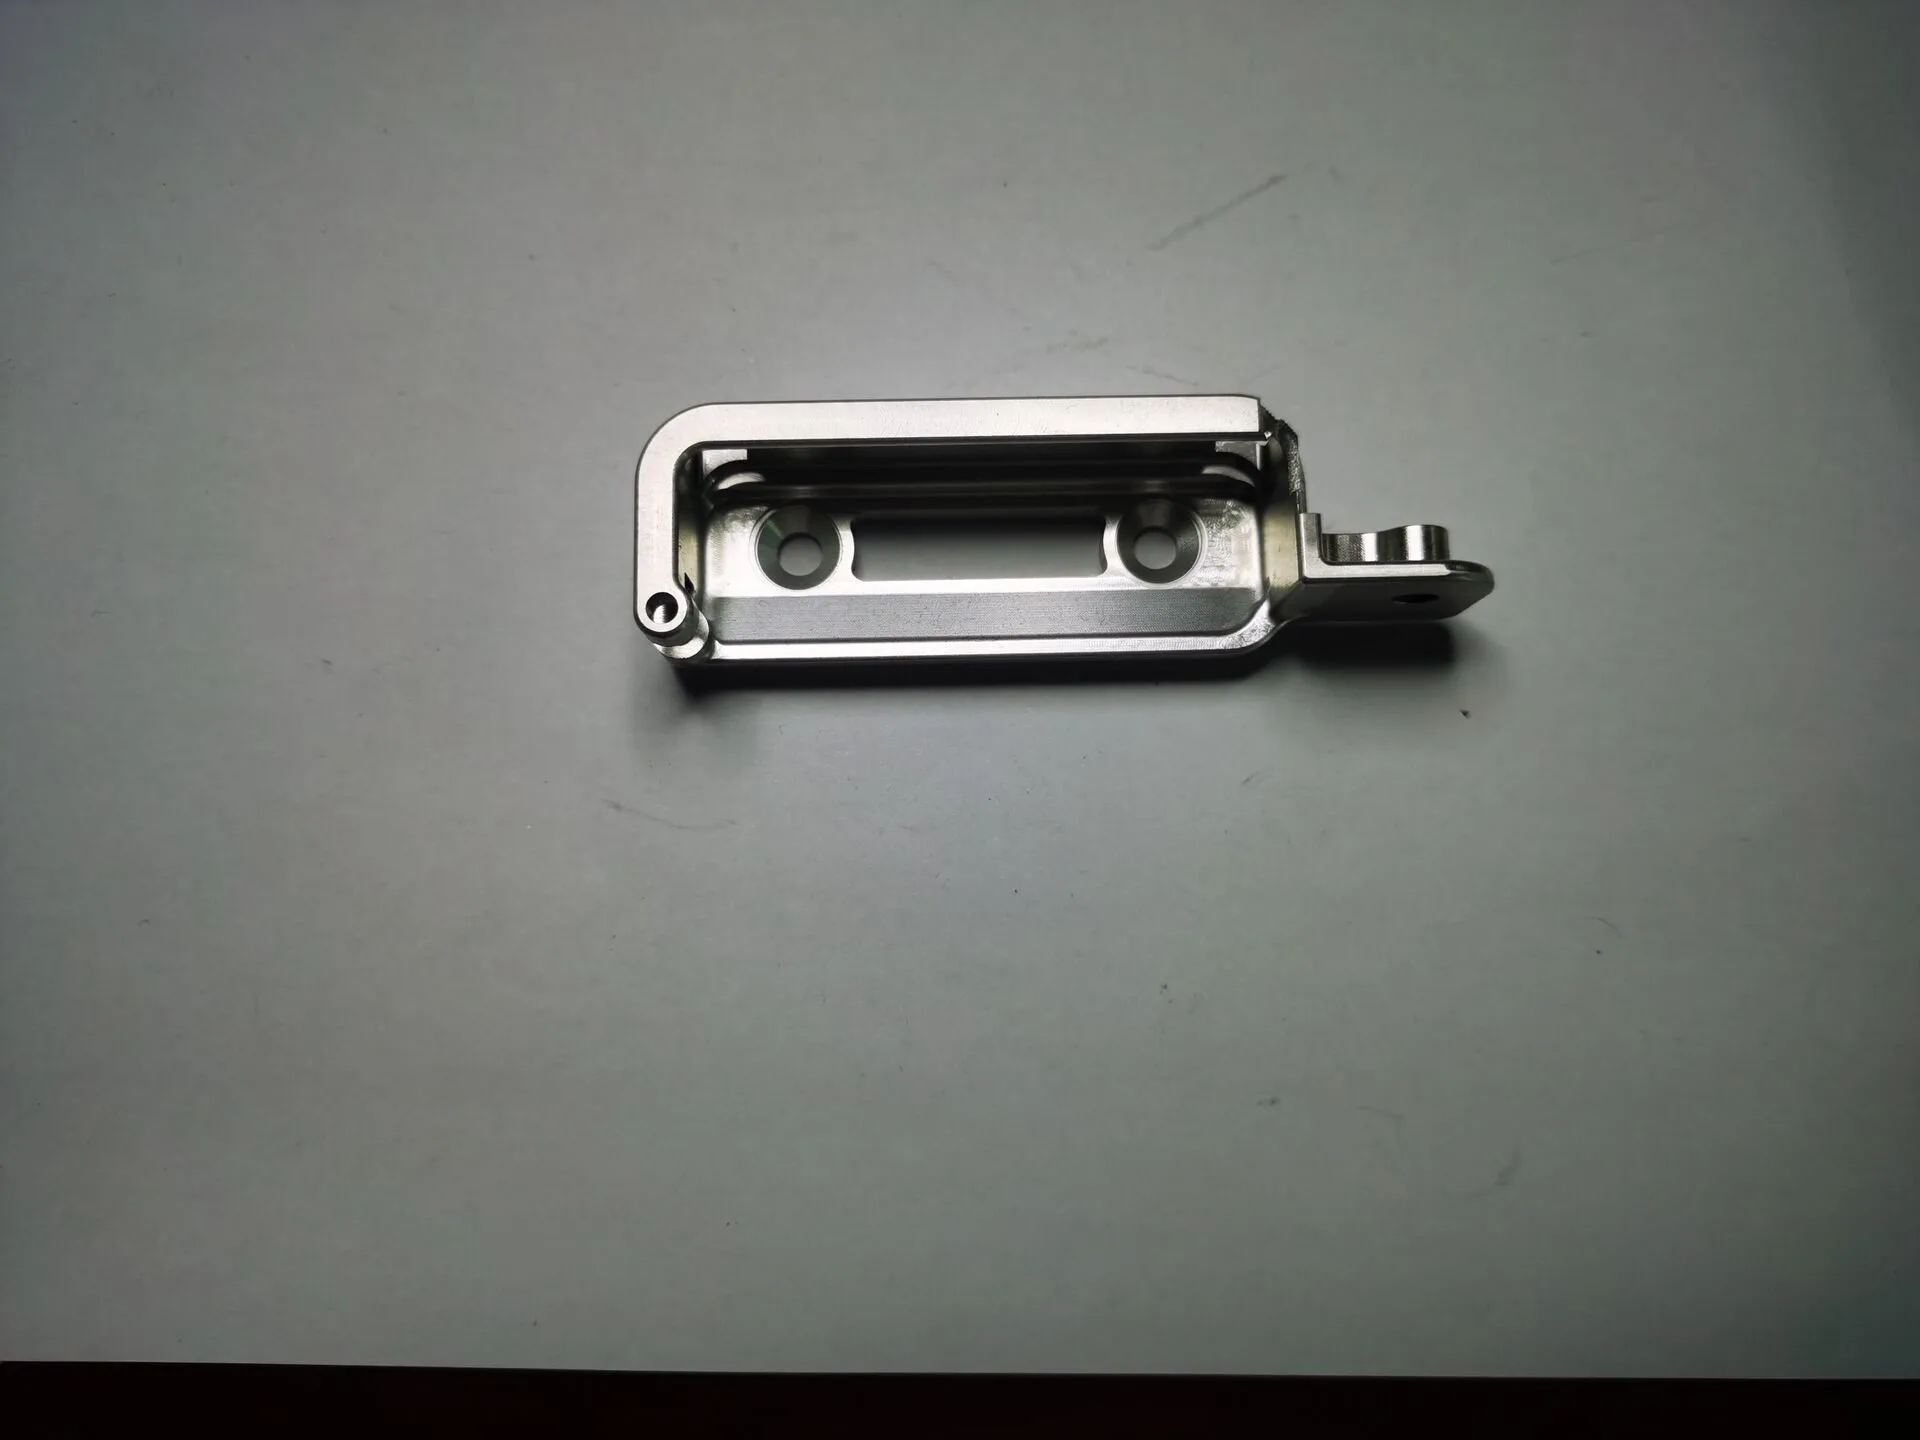
What does ISO 2768-m actually allow?
ISO 2768 exists so that a drawing does not need a tolerance on every dimension. Instead of writing ±0.1 on forty features, you put one note in the title block — "General tolerances ISO 2768-m" — and only the features that matter get their own callout.
Class m is the middle class. It is not a single ± value; the allowance scales with the nominal size, because a 300 mm dimension is inherently harder to hold than a 20 mm one.
| Nominal size range | Permissible deviation (class m) |
|---|---|
| 0.5 to 3 mm | ±0.05 mm |
| over 3 to 6 mm | ±0.1 mm |
| over 6 to 30 mm | ±0.1 mm |
| over 30 to 120 mm | ±0.2 mm |
| over 120 to 400 mm | ±0.3 mm |
| over 400 to 1,000 mm | ±0.5 mm |
It also covers form and position where no individual callout exists: straightness and flatness to the same size-dependent values, perpendicularity and symmetry, and run-out. That is the part most people forget — a general tolerance note quietly governs geometry as well as size.
Where does the general tolerance cause trouble?
ISO 2768-m is a permissive default, and it fails in three predictable situations:
- Accumulating dimensions. If five features are chained 20 mm apart and each carries ±0.1, the last one can be 0.5 mm off nominal. A general tolerance note does not fix stack-up; datum-based dimensioning does.
- Mating and sealing faces. A ±0.2 mm land on a 50 mm gasket face is enough to lose compression. These need their own callout, and the note does not excuse the omission.
- Anything that another note contradicts. If the drawing says "general tolerance ISO 2768-m" and also "all dimensions ±0.05", the ambiguity goes to the shop floor and comes back as a phone call or a rejected part.
The general note covers what nobody thought about. If a feature matters, it needs a number of its own.
How do you combine 2768-m with critical tolerances?
The clean pattern is: general note in the title block, and individual tolerances only on the features that have a functional reason. On a typical machined housing that means five to eight callouts, not forty.
A useful discipline when reviewing a drawing: for every tolerance tighter than the general note, ask what fails if it is loosened to the general value. If the answer is "nothing measurable", the tolerance is costing money for no benefit — and it will be quoted as if it mattered, because the shop cannot tell which callouts are real.
The reverse also applies. A bearing bore, a dowel hole, a sealing groove and anything that sets an assembly alignment need explicit tolerances. Leaving them to the general note is how a part that "met drawing" fails to assemble.
Does 2768-m cover geometry and surface finish?
Geometry, yes — straightness, flatness, perpendicularity, symmetry and run-out are all defined for values that carry no individual tolerance symbol. Surface finish, no: ISO 2768 is a dimensional and geometric standard. Surface texture is ISO 1302, and if no Ra is stated the surface is simply "as machined", which in practice means whatever the finishing pass produces.
That gap is worth knowing. A drawing with a general tolerance note and no surface callout is fully defined dimensionally and completely undefined in finish — which is usually fine, and occasionally the reason a seal leaks.
About the author
CHX Precision Metal is a precision machining supplier in Shajing, Bao'an District, Shenzhen, founded in 2013. The floor runs 220 CNC machines — 100 five-axis machining centres (30 configured 3+2), 70 Tsugami Swiss-type lathes and 50 CNC lathes — under ISO 9001:2015 and ISO 14001:2015. Standard tolerance is ±0.005 mm, or better where the drawing requires it; prototypes ship in 3–7 working days, production in 7–15, MOQ 1 piece. Capability details: chxmetal.com
Quick answers
Short, self-contained answers to the questions this article is usually asked. Full reasoning is in the sections above.
What is the difference between ISO 2768-m and ISO 2768-f?
They are different tolerance classes in the same standard. Class f is fine, m is medium, c is coarse and v is very coarse. Class m allows ±0.1 mm up to 30 mm; class f is roughly half that. Most machined parts use m; f is for features that need more control but do not warrant an individual callout.
Does ISO 2768-m apply to CNC machined parts by default?
It applies if the drawing says so. Many drawings carry the note, which is why machined parts are commonly quoted to class m on non-critical features. If the drawing is silent, the shop will normally assume something similar, but you should not rely on an assumption — put the note in the title block.
Can a ±0.005 mm tolerance coexist with ISO 2768-m?
Yes, and it is the normal arrangement: the general note governs everything unspecified, and the ±0.005 mm features carry explicit callouts. The two do not conflict because a specific tolerance always overrides the general one.
How much does ISO 2768-m save compared with tolerancing every dimension?
It saves drawing time and it saves arguments, rather than direct machining cost. On the shop side the saving is indirect: a drawing with eight real tolerances instead of forty gets quoted and inspected faster, and the shop stops guarding features that never needed guarding.
Related CHX Metal services and notes
- Precision CNC Machining — Tolerance and lead-time numbers on the service page.
- Holding ±0.01 mm on 5-Axis Machined Parts
- CNC Machining Cost Per Part: What Drives the Quote