Specifying Surface Finish (Ra) Without Over-Pricing the Part
Ra 3.2 µm is what a normal finishing pass already produces, so it costs nothing extra. Ra 0.8 needs a separate light finishing pass at reduced feed, typically 10–20% more cycle time; Ra 0.4 usually means grinding or lapping, which can double the operation count. Call out Ra only on functional surfaces.
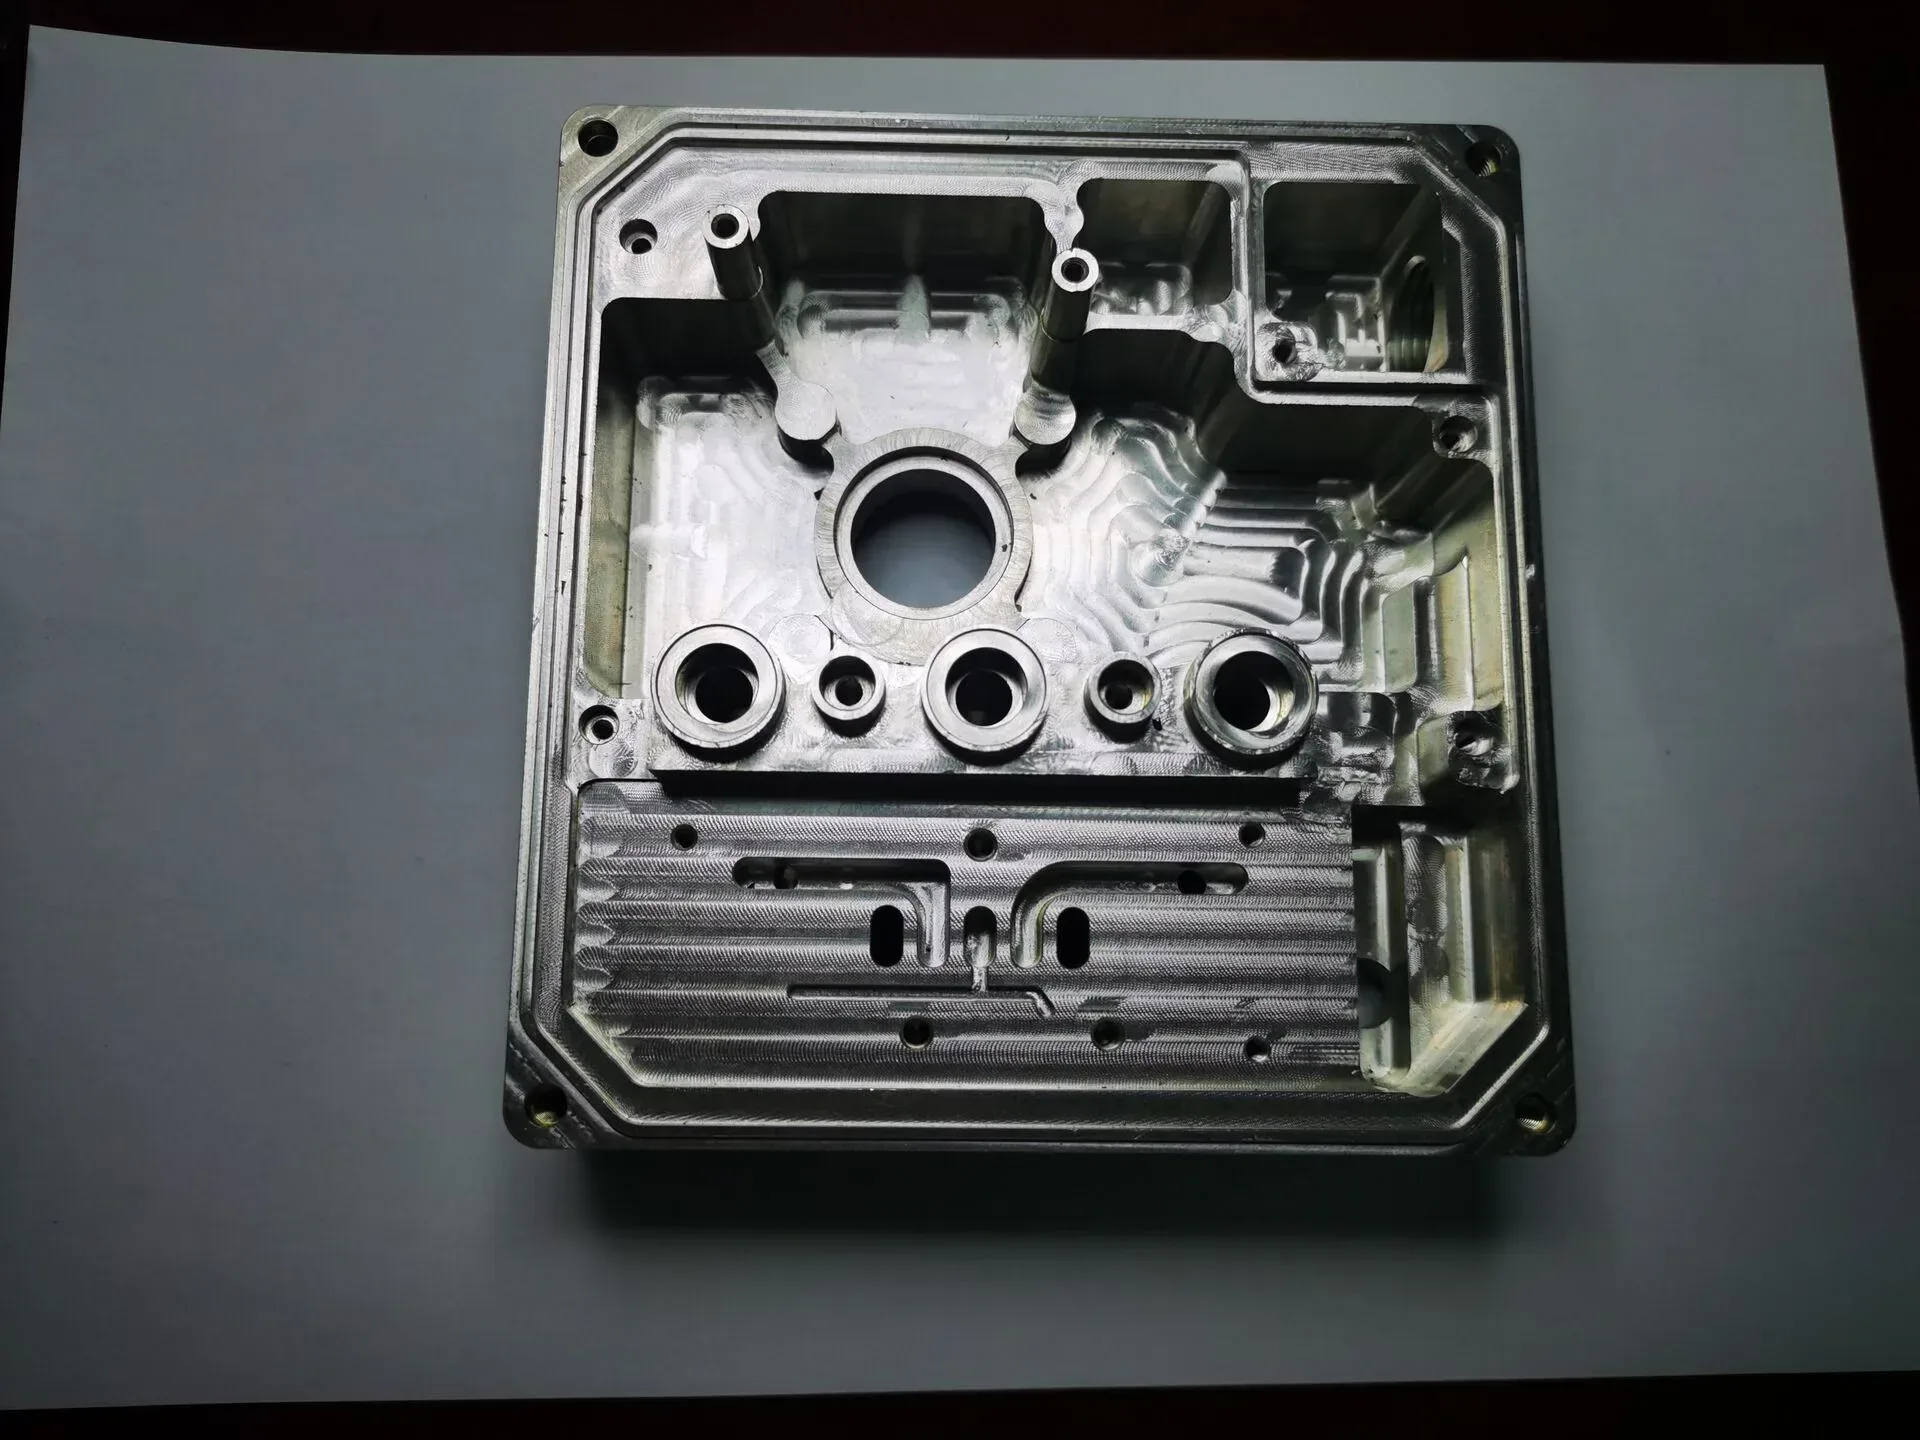
What does each Ra value actually require?
Ra is the arithmetic mean roughness of a surface profile, measured in micrometres. The number is not a quality grade — it is a consequence of how the surface was cut. Each step down the scale costs a specific amount of machine time.
| Ra callout | How it is produced | Typical cost impact |
|---|---|---|
| Ra 6.3 µm | Roughing pass only | Baseline — often no finishing pass at all |
| Ra 3.2 µm | Normal finishing pass, standard feed | No extra cost — this is the default |
| Ra 1.6 µm | Finishing pass at reduced feed and depth | ≈5–10% more cycle time |
| Ra 0.8 µm | Separate light finishing pass, sharp tool, stable setup | ≈10–20% more cycle time |
| Ra 0.4 µm | Grinding, lapping or fine boring | Often doubles the operation count |
| Ra 0.2 µm or better | Lapping, honing, superfinishing | Specialist operation, days added |
The important line is between 3.2 and 1.6. Up to Ra 3.2 you are inside what a well-run finishing pass delivers anyway — specifying it changes nothing. Below that, you are buying a second operation, and the price reflects it.
Which surfaces genuinely need a finish callout?
A surface finish number exists to serve a function. If no function is served, the number is decoration with a price tag. The surfaces that legitimately need one:
- Sealing faces — O-ring grooves and gasket lands. Too rough and the seal leaks; the callout is usually Ra 1.6 or 0.8.
- Sliding and bearing surfaces — where a shaft or piston runs. Ra 0.4 or better, often with a honing cross-hatch.
- Optical and light-guide surfaces — cosmetic and functional at the same time; Ra 0.2 or polished.
- Fatigue-critical surfaces — a rough surface is a crack initiator. Ra 0.8 with no tool marks in the fillet radius.
- Surfaces that will be coated — anodizing and plating follow the substrate profile; a rough surface stays rough underneath.
Everything else — mounting faces, non-sealing bores, clearance surfaces, the inside of a housing — is fine at the default. A drawing that says "all surfaces Ra 0.8" is telling the shop to double the finishing cost across the whole part to satisfy one sealing face.
How does Ra interact with tolerance?
They are not independent. A tight tolerance on a turned surface usually forces a finishing pass, because the same pass that removes the last 0.2 mm also sets the surface. In practice a ±0.005 mm turned diameter almost always arrives at Ra 1.6 or better without a separate callout — the tolerance did the work.
The reverse is not true: a fine finish does not imply a tight tolerance. You can lap a surface to Ra 0.1 and still be 0.05 mm off nominal. If both matter, state both; if only the fit matters, tolerance is enough and the finish will follow.
Ask which surface the seal sits on, and specify Ra there. Everything else inherits whatever the tolerance produces.
What is the cheapest way to get a smooth surface?
Buy the finish with geometry and tooling rather than with operations. In descending order of cost-effectiveness:
- Use a bigger cutter. A Ø12 mm cutter at the same chip load leaves a better surface than a Ø6 mm, because the scallop height between passes falls with the square of the diameter.
- Reduce stepover before reducing feed. Scallop height is driven by stepover; halving stepover quarters the scallop, at the cost of twice the passes.
- Keep the tool sharp and the setup rigid. Most surface defects on a "finish" pass are chatter or tool wear, not the programmed parameters.
- Only then add an operation. A separate finishing pass with a fresh tool is cheaper than grinding, and grinding is cheaper than lapping.
The exception is hardened material, where the sequence is fixed: you cannot cheat your way to Ra 0.4 in 52 HRC with a better stepover. There grinding is the first operation, not the last resort.
About the author
CHX Precision Metal is a precision machining supplier in Shajing, Bao'an District, Shenzhen, founded in 2013. The floor runs 220 CNC machines — 100 five-axis machining centres (30 configured 3+2), 70 Tsugami Swiss-type lathes and 50 CNC lathes — under ISO 9001:2015 and ISO 14001:2015. Standard tolerance is ±0.005 mm, or better where the drawing requires it; prototypes ship in 3–7 working days, production in 7–15, MOQ 1 piece. Capability details: chxmetal.com
Quick answers
Short, self-contained answers to the questions this article is usually asked. Full reasoning is in the sections above.
What surface finish does CNC machining produce by default?
A normal finishing pass in aluminium or steel lands around Ra 1.6–3.2 µm without any special effort. That is the default you get for free; a callout at or above Ra 3.2 changes nothing in the price.
How much does Ra 0.8 add to the cost of a part?
Typically 10–20% more cycle time on the finished surfaces, because it needs a separate light pass at reduced feed and depth with a sharp tool. On a part with a large finished area the percentage can be higher; on a small sealing face it is negligible.
Do I need to specify Ra if I already specify a tight tolerance?
Usually not. A ±0.005 mm turned diameter generally arrives at Ra 1.6 or better because the finishing pass that holds the tolerance also sets the surface. Specify Ra separately only where smoothness matters for its own sake — sealing, sliding, optics or fatigue.
Can Ra be measured on the part or only in a lab?
A portable roughness tester reads Ra directly on the part in seconds, and most machine shops have one. What it cannot do is separate roughness from waviness and form, so for a disputed surface a profilometer trace with a stated cut-off length is the defensible record.
Related CHX Metal services and notes
- Surface Treatment & CNC Finishing — Anodizing, passivation, plating and bead blasting.
- CNC Machining Services — Milling, turning and finishing under one roof.
- Designing for Anodizing: Tolerance and Thread Allowances