CNC Flange and Fitting Machining in China: Seal Faces, Materials, Inspection
VCR fittings, vacuum flanges, hydraulic adaptors and reducer flanges are turned here on 46-series lathes and finished on five-axis centres. The seal face is the feature that decides whether the part works, so it is turned and measured as a finish callout rather than a dimensional one. Standard tolerance ±0.005 mm, MOQ one piece.
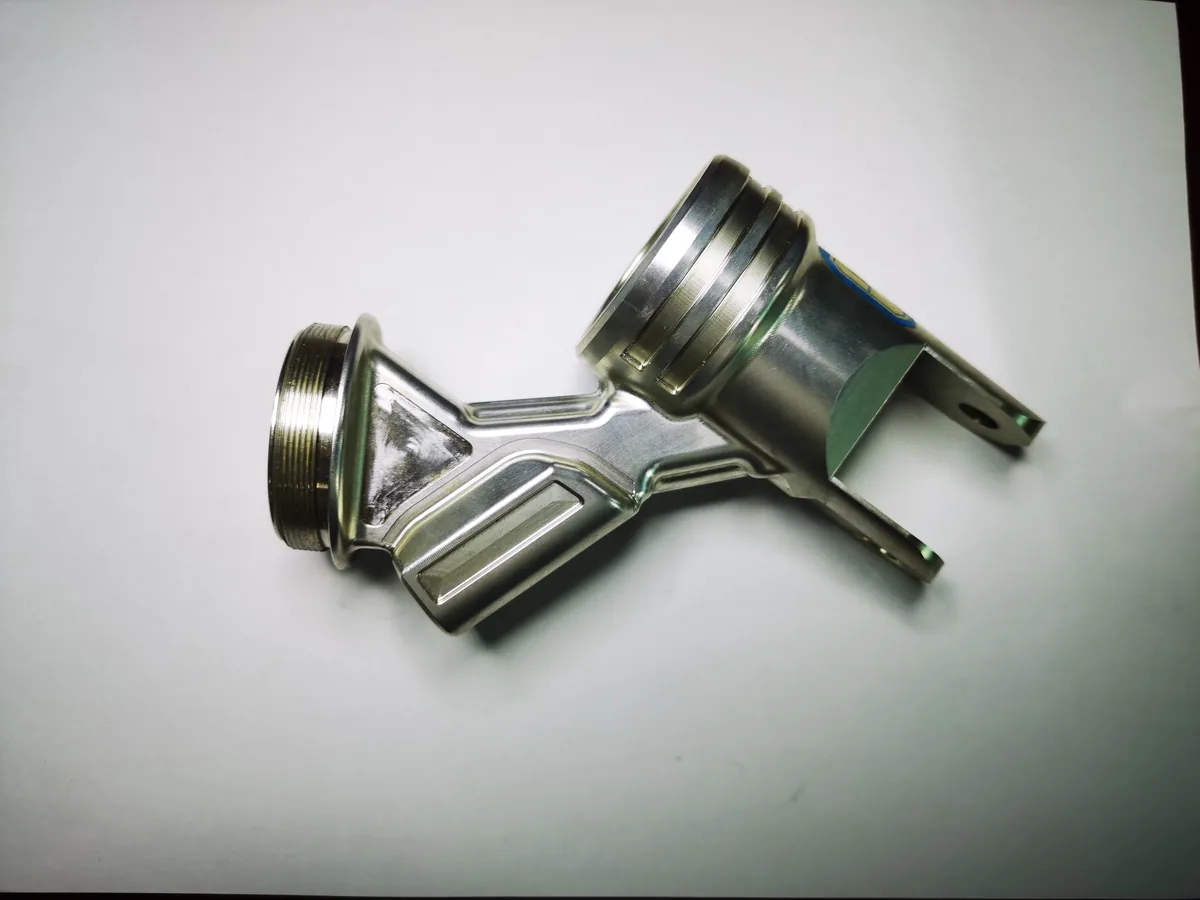
The seal face is the part that leaks
On a flange or a fitting, the dimensional work is routine and the seal face is not. A VCR gland seals metal to metal through a gasket, so the face has to be flat, concentric with the bore and smooth enough that the gasket compresses evenly. A face that mics correctly and carries a tool mark will pass inspection and fail the helium test, which is the most expensive kind of failure because it happens at the customer.
In practice this means the seal face is specified as a finish callout as well as a dimensional one, it is turned in the same set-up as the bore so that concentricity is a consequence of the set-up rather than a second operation, and it is handled separately after machining so that nothing scratches it before packing.
| Family | Typical geometry | What the machine has to get right |
|---|---|---|
| VCR gland | Conical metal-to-metal face, male or female, bore through | Face angle, concentricity to the bore, face finish; the gasket does the rest |
| KF / ISO-K flange | Flat face with an O-ring groove, clamped by a ring | Groove depth and width, face flatness; a groove that is too deep loses the squeeze |
| ISO-CF flange | Knife-edge or flat face, bolted, metal gasket | Knife-edge geometry is unforgiving; bolt hole pattern position matters more than diameter |
| Hydraulic adaptor | Threaded body, chamfer, O-ring or bonded seal face | Thread start and concentricity to the sealing face, chamfer angle |
| Reducer / transition flange | Two different bolt patterns on one part | Angular alignment of the two patterns, flatness of both faces |
Materials, and where the choice is made for you
316L is the default for vacuum and most fluid service because it welds and machines predictably and resists the media that eat 304. 304L appears where cost matters and the service is mild. 17-4PH is chosen when strength or temperature rules the others out, and it brings the ageing distortion problem with it. Brass and aluminium cover lower-pressure work where weight or conductivity matters.
On aggressive media the part is sometimes plastic rather than metal — PVDF and PTFE for chemical service — and those machine completely differently: the clamping pressure and the thermal expansion decide the tolerance, not the cutter.
Material certificates are available when asked for at order stage, tied to the heat number. Asking after the parts are made is the one request that cannot always be met quickly, because the certificate follows the bar and the bar has already been cut.
What gets measured, and what does not
Every lot is measured on a CMM: bore diameter, face position, concentricity of the seal face to the bore, and the position of the bolt pattern to the datum. Face finish is traced where the drawing specifies Ra. A first-article report with the measured values ships with the parts.
What is not done here is a pressure or helium leak test. That distinction matters: we control the geometry that makes a seal possible and report the numbers, and the leak test belongs at your end or at a test house. A supplier who offers to “test” a vacuum fitting without a calibrated leak standard is offering an opinion, not a result.
Our quality system is ISO 9001:2015 and ISO 14001:2015, certificates NOA1994293 and 05126E02909R253. We do not hold IATF 16949, AS9100 or ISO 13485, and if your programme needs one of those we will say so at quotation stage.
Small fittings, short runs, and why MOQ is one
Most fitting enquiries are for tens or low hundreds of pieces, not thousands, because a fitting is a component inside an assembly that is itself built in small numbers. Minimum order here is one piece, and there is no setup surcharge hidden behind a minimum quantity. Series lots from 100 pieces are the most economical point on the curve.
Prototypes run 3–7 working days, batch production 7–15 working days, and up to 20 days when surface finishing is in scope. Shipping is EXW Shenzhen only — we are happy to recommend reliable freight forwarders, but the freight contract stays with the buyer.
What a fitting quote looks like
A fitting is small and the price is dominated by set-up, material and the operations after machining rather than by cycle time. That is why a hundred-piece order and a ten-thousand-piece order of the same fitting can differ by a factor of three on unit price and not by a factor of a hundred.
| Cost line | What drives it | What buyers ask about first |
|---|---|---|
| Bar stock | Diameter and grade; 316L costs more than 304L and both cost more than brass | Whether the bar is in stock locally, which decides the start date |
| Turning and milling | Number of set-ups; a cross hole or a milled flat is a second operation on a lathe and a single one on a five-axis | Why the cross hole costs what it does |
| Thread | Rolled or cut, and whether the thread is chased after any hardening | Thread class and gauge |
| Seal face finish | Turned, lapped or ground, and whether it is traced | Whether the finish can be guaranteed rather than measured after the fact |
| Passivation / cleaning | Required for any stainless part in vacuum or fluid service | Whether the parts arrive clean enough to install without a wash |
Six faults that come back on fittings, and their cause
A leak at the seal face with the geometry in tolerance. Almost always a finish or a handling problem, not a dimension. A face that has been measured with a micrometer and then dropped into a bin with other parts is a face with a ding in it.
Thread that will not start. A thread cut before a hardening operation and not chased afterwards will have grown. It is a known interaction and it should be in the process plan, not in the customer complaint.
O-ring groove too deep. Groove depth is what sets the squeeze on the elastomer, and a groove that is 0.05 mm deep loses most of it. It mics within a loose tolerance and still fails.
Bolt pattern rotated. Two patterns on a transition flange that are individually correct but rotated relative to each other by a fraction of a degree will not assemble. The angular relationship is the feature, not either pattern on its own.
Burr inside the bore. A cross hole or a thread relief that breaks into the bore leaves a burr exactly where a flow path or a gauge will find it.
Material mix-up. 304 where 316L was specified looks identical and fails later. The certificate tied to the heat number is the only defence, which is why it is asked for at order stage.
Working with a shop you have not visited
The practical version of trust on a small turned part is a first article and a report. We run the first piece, measure it on the CMM, send the report with the measured values, and wait for your approval before running the lot. That step costs a few days and removes the scenario where a thousand parts are made to a misinterpretation of the drawing.
If the drawing has an ambiguity in it — a thread callout without a class, a groove without a width, a face finish referenced to a standard you did not name — the question comes back before the first chip rather than after the first delivery. That is the whole value of a shop that reads the drawing instead of quoting it.
Frequently asked questions
What is a VCR fitting and why does the finish matter?
A VCR fitting seals metal to metal on a conical face, with a gasket compressed between two mating faces. There is no elastomer to take up imperfection, so the face has to be flat, concentric with the bore, and smooth enough that the gasket deforms evenly. A face that is dimensionally correct but scratched will leak in helium testing even though it passes a micrometer.
Can you hold a vacuum on these parts?
We machine and measure the geometry; we do not run a helium leak test in-house. What we can do is hold the face flatness, the face finish and the concentricity to the bore, and report the measured values, so that your leak test starts from a part whose geometry is not the variable. If your specification requires a certified leak test, that test belongs at your end or at a test house.
Which flange standards do you work to?
KF, ISO-K, ISO-CF and the VCR gland geometry, plus customer-specific faces defined on a drawing. We machine to the drawing and the standard you name; we do not hold a stock of standard fittings.
What materials are these made in?
316L is the default for vacuum and most fluid service, 304L where cost matters and corrosion is mild, 316Ti and 17-4PH where temperature or strength rules it out, brass and aluminium for lower-pressure work, and PVDF or PTFE for aggressive media where the whole part is plastic.
What surface finish can you achieve on a seal face?
Specify Ra on the drawing and we will confirm the achievable value in the quote rather than promise a number up front. Turned seal faces reach a fine finish off the lathe; a lapped face is a secondary operation and is quoted as one.
What are the shipping terms?
EXW Shenzhen only — we are happy to recommend reliable freight forwarders, but the freight contract stays with the buyer.