Harmonic Reducer Flange | CNC Machining | CHX Metal
A harmonic reducer flange is judged on one thing: whether the flexspline bore stays perpendicular to the mounting face once the thin wall springs back. We turn 2.5 mm walls in 7075-T6, hold ±0.005 mm on h6 bores, and measure on the CMM after the part has relaxed, not out of the chuck. One piece to start.
CHX Metal (Shenzhen Changhexin Precision Hardware) machines harmonic reducer flanges and the parts around them — flexspline hubs, circular spline clamps, wave generator bearing seats, output flanges. Most of it goes into robot joint modules and rotary stages. 220 machines in Shajing, Bao'an; ISO 9001:2015 and ISO 14001:2015; nothing above that.
What we make
- Flexspline hubs and flexspline mounting flanges
- Circular spline clamps, locating rings and end caps
- Wave generator bearing seats
- Output flanges and cross-roller bearing interfaces
- Input adapters for servo and brake mounting
- Stator housings for the joint motor that sits inside the same tube
Where the tolerance actually goes
A harmonic reducer flange looks like a disc with a bore and a bolt circle. It is not. Three features decide whether the joint runs quiet — the flexspline bore, the register face the circular spline sits on, and the bolt pattern — and all three move the moment you take the part out of the jaws.
We run 2.5 mm to 4 mm walls most weeks. Put a 2.5 mm wall in a three-jaw chuck and the bore goes oval by 0.02 to 0.03 mm. On the bench it reads fine, because the jaws are still holding it round. Release it and the error is sitting there. So thin-wall work goes on an expanding mandrel or a soft-bored collet, rough and finish are split into two operations, and the part rests for a shift in between. That costs a day. It saves the phone call in week six.
Fits are usually h6 bore into an H7 housing, or the reverse, depending on which side your engineer wants to shim. Perpendicularity of the bore to the mounting face is the number worth arguing about at quoting. 0.01 mm across a 60 mm flange is routine for us. 0.005 mm means facing and boring in one clamping, and we will write that in the quote instead of discovering it at first article.
Bolt pattern position is the other one. Most joint modules use 6 or 8 holes on a PCD between 40 and 120 mm. True position 0.02 mm goes on the 5-axis, drilled and reamed in one setup. True position 0.05 mm gets drilled on the lathe with live tooling — faster, cheaper, and just as good for that callout. Tell us which one you actually need. Half the drawings we receive are tighter than the assembly can use.
Wall thickness is the quote driver, not diameter. A 200 mm flange with a 6 mm wall is easier than a 45 mm flange with a 1.5 mm wall, and it prices that way.
Materials
- 7075-T6 aluminium — the default for anything that moves, anodised after machining
- 6061-T6 — cheaper, fine when the flange is not the stiffness limit
- 40Cr or SCM415 — through-hardened at 28-32 HRC, or case-hardened where the seat takes load
- SUS304 and 303 — food, medical and cleanroom builds
- Ti-6Al-4V — rarely, and only when weight is the entire point
Aluminium moves more than steel after machining. If a 7075 flange is going straight into a metrology loop we will suggest stress relief before the finish pass and add two days. If it is going into a gripper, skip it, save the money.
Quality
ISO 9001:2015 and ISO 14001:2015. That is the whole certificate list. No IATF 16949, no AS9100. If your programme requires either one, this is the wrong shop, and it is better to know that at the quote stage than at PPAP.
What we do have: first article on every new part number, CMM reports on the bore, register face and bolt pattern, and CpK tracked on anything that runs past a few hundred pieces. Traceability is lot level, not serial level. If you need a serial etched on each flange, say it before the job is routed, because it changes how the part moves through the shop.
One thing we deliberately do not issue: a certificate of conformance that claims more than we measured. The report lists the features we checked and the values we got. If a feature is not on the report, we did not check it.
Frequently Asked Questions
What parts of a harmonic reducer do you machine? Flexspline hubs, circular spline clamps and locating rings, wave generator bearing seats, output flanges and input adapters for the servo.
How thin a wall can you hold? Down to 1.5 mm on a 45 mm flange. 2.5 mm is the common case. Below 2 mm we split rough and finish, let the part rest, and quote a dedicated fixture.
What bore tolerance do you work to? h6 as standard, h5 on request. It is measured on the CMM after the part has relaxed overnight, not straight out of the chuck.
Can you supply the whole joint module? No. Flanges, housings and bearing seats only. Bearings, strain wave gears and encoders come from the customer, or we buy them in if asked.
What are MOQ and lead time? One piece for a prototype, 3 to 7 working days. Series 7 to 15 working days, surface finishing 3 to 7 more. EXW Shenzhen.
Get a Quote → Upload your drawing or 3D model for a process plan and a quotation within 24 hours.
Materials & Specifications
Flange OD from 30 mm to 220 mm. Bore h7, h6 or h5. Wall from 1.5 mm. Tolerances to ±0.005 mm, or better where the drawing justifies it. Surface finish down to Ra 0.4 on bearing seats, Ra 1.6 on general faces. Aluminium, alloy steel, stainless and titanium, machined to your 2D drawing or 3D model, from one prototype to tens of thousands of pieces a year.
Typical Applications
- Harmonic drive joint modules in humanoid and collaborative arms
- Rotary stages and index tables
- Robot wrist joints on 6-axis arms
- Semiconductor and inspection gantries
- Exoskeleton and rehabilitation actuators
These are the shapes we see most often; they are not a limit. Send the drawing and we will say whether it is a good job for us or not, which is a faster answer than a quotation.
Our Machining Capability
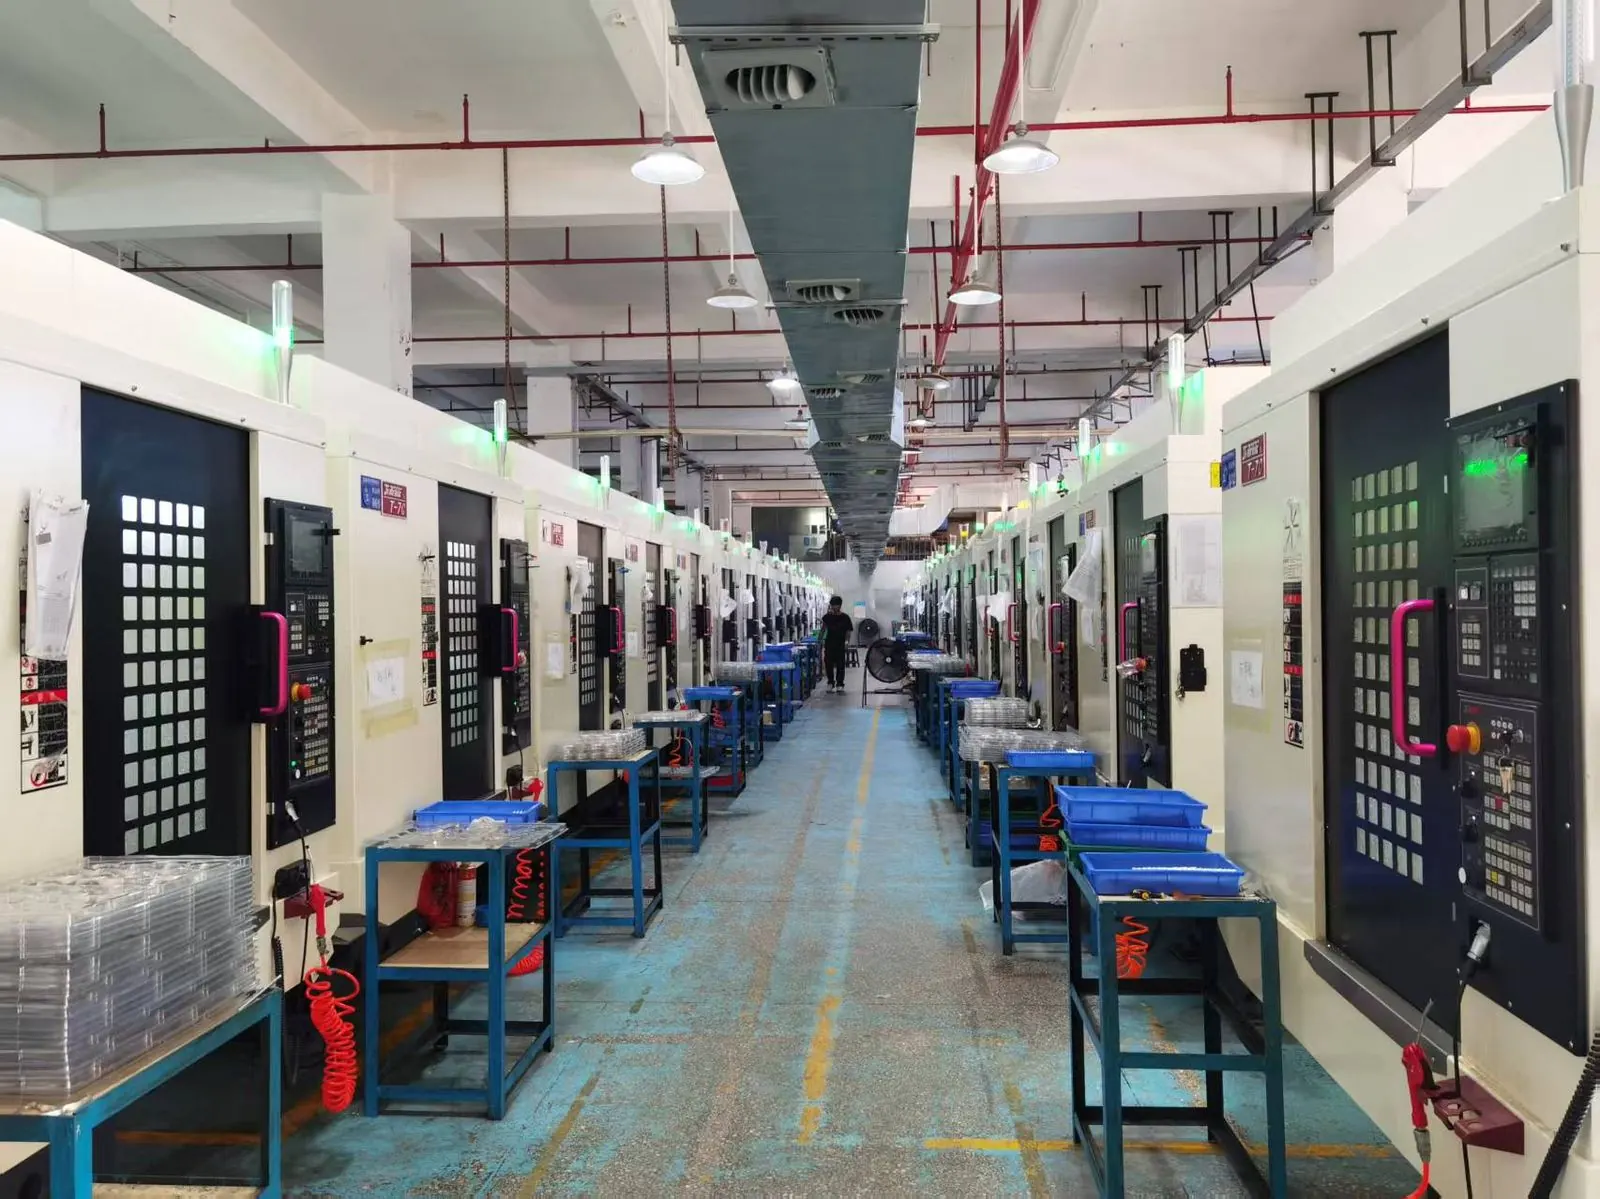
100 CNC machining centres, 30 of them 5-axis. 50 CNC lathes for bar and chuck work, plus 70 Tsugami Swiss-type lathes for the small turned parts that share the same assembly. Total 220 machines, 5,000 m² of floor in Shajing. Thin-wall flange work gets the 5-axis so the bore and the register face come off one clamping; the bolt circle and the lightening pockets come off the same setup, which is why we can hold position without a second fixture.
Monthly output runs about 5 million pieces across the shop, most of it small hardware. A harmonic flange is not a volume job for us — it is a 50 to 2,000 piece job that has to be right the first time, because the customer is usually building 20 test units before a production release.
Surface Finishing Options
Type II and Type III anodising in clear, black and custom colours; hard anodising where the flange rubs. Sandblasting and bead blasting. Passivation for stainless, black oxide and zinc or nickel plating for steel, with masking on the fits. Cosmetic surfaces are inspected under fixed lighting against agreed criteria, and we photograph the first piece before the batch runs.
MOQ, Lead Time & Packaging
One piece is a valid order. Prototype 3 to 7 working days, series 7 to 15 working days, surface finishing adds 3 to 7. Shipping is EXW Shenzhen — we will happily recommend freight forwarders we have shipped with, but the export leg is yours to book. Parts ship in cut foam or a tray, with a packing list, material certificates and the inspection report in the box.
Why CHX Metal
Thirteen years in the same building in Bao'an, 30 minutes from Shenzhen airport. That matters less for price than for the awkward week: when a first article is out and the customer needs three more by Friday, being able to walk to the machine and change the program yourself is the difference. About 100 people, most of them on the machines.