5-Axis CNC Machined Aluminum Parts
Single-Setup Complexity • 5-Axis • 6061/7075/5052 • ±0.005mm Tolerances
 Get a Quote
Call +86 181-3885-0989
Get a Quote
Call +86 181-3885-0989
5-axis CNC machined aluminum parts on 5-axis machining centers. Complex geometries in 6061/7075. ±0.005mm tolerances. Prototypes in 5 days. ISO 9001 certified. Engineering teams review drawings and return manufacturability feedback within 24 hours.
Why CHX Metal for 5-Axis CNC Aluminum Parts
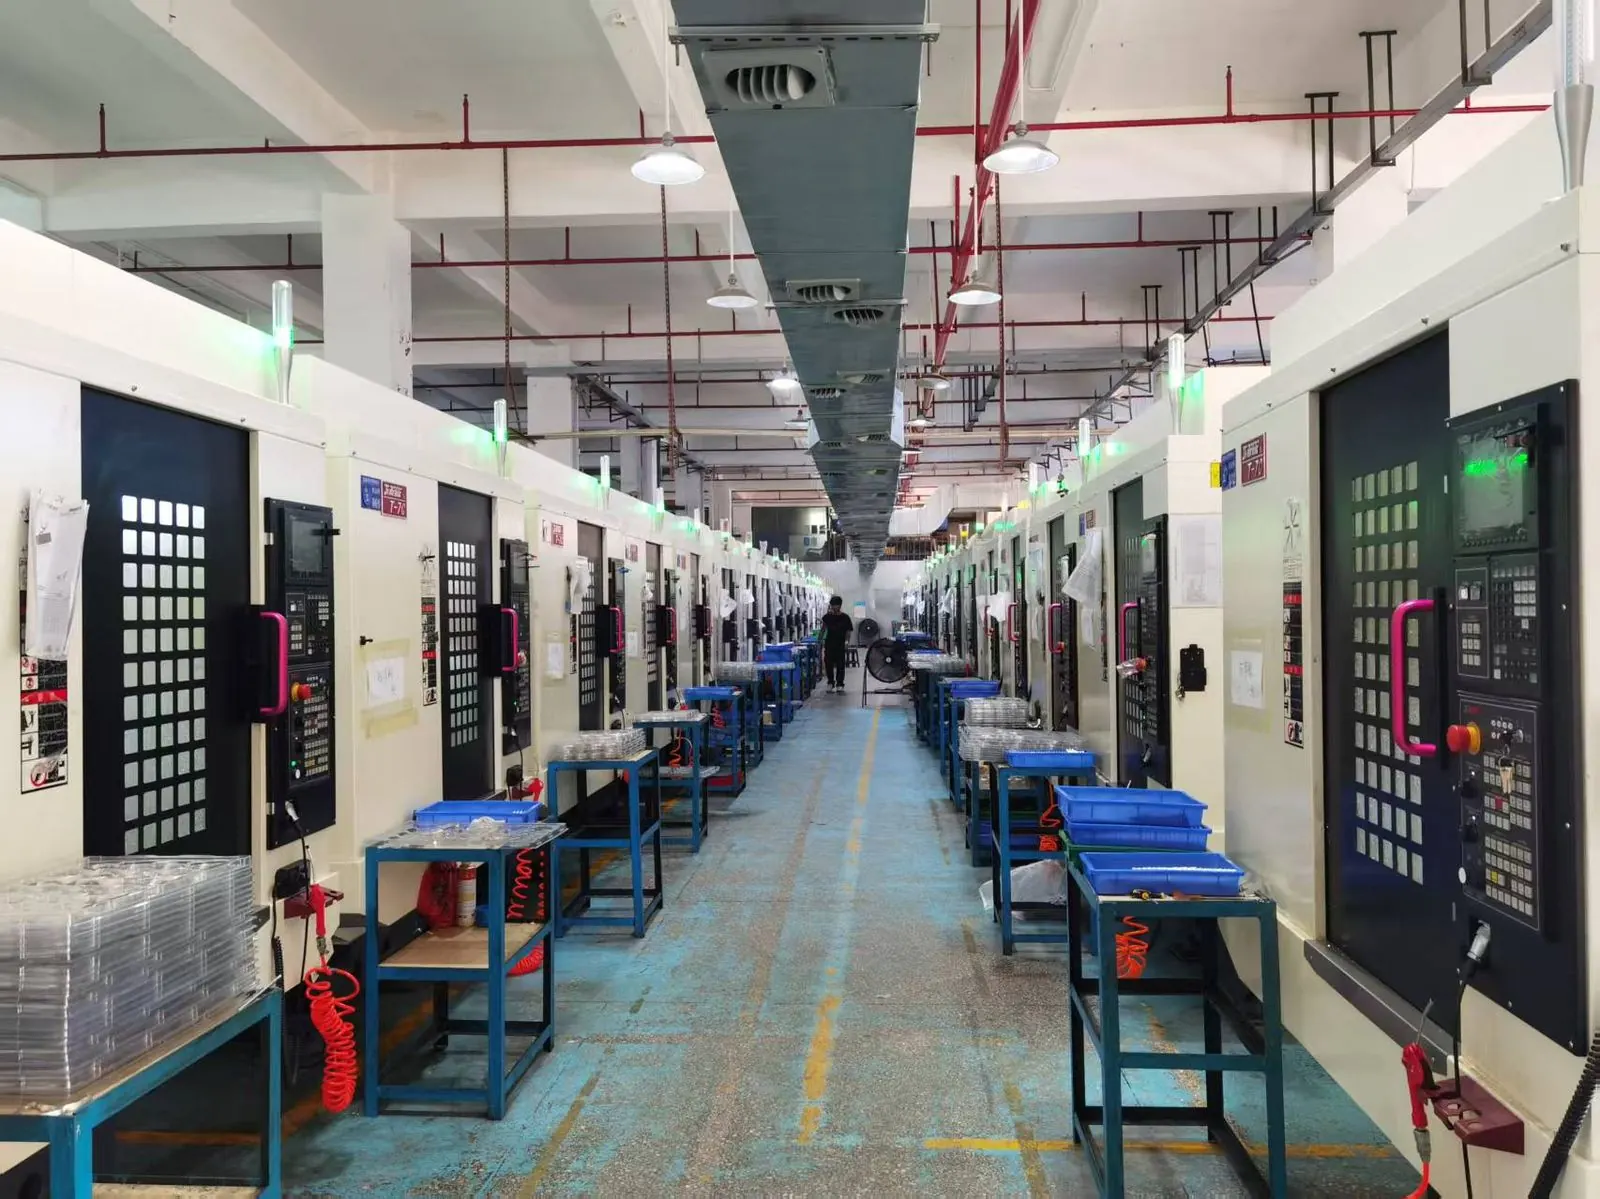
Our 100+ 5-axis CNC centers are purpose-built for the complex aluminum geometries that 3-axis shops cannot deliver: undercuts, draft-free curves, organic surfaces, and integrated features in one setup. No re-fixturing means no cumulative error.
- Simultaneous 5-axis (3+2 also available) — Continuous tool motion on 5 axes for sculptured surfaces; 3+2 axis for hole patterns on angled faces.
- Spindle speeds up to 24,000 RPM — Enables high-speed finishing on aluminum without part distortion.
- Work envelope 600 × 500 × 400 mm — Accommodates most industrial, robotics, and optical components without breaking down setups.
- On-machine probing — verifies datum alignment before cutting — reduces scrap from fixture errors.
- 5-axis tombstone fixtures — Multi-part machining for production runs — cuts cycle time per piece by 40%+ vs. 3-axis.
5-Axis CNC Aluminum Parts Applications
industrial Bracket
Complex industrial brackets and 5-axis structural components. workflow.
Robot Joint Link
Curved structural links with integrated boss features. No welding, no assembly.
Optical Bench Mount
Ultra-stable optical instrument mounts with integrated mounting patterns.
Impeller & Bladed Disk
5-axis blisks and impellers for turbomachinery prototypes and production.
EV Motor Housing Endcap
Curved end faces with integrated cooling channels and connector bores.
Antenna Reflector
Parabolic and sculpted RF reflector surfaces, single-setup machined to Ra 0.8.
Materials & Tolerances
Optimized for aluminum but also capable of magnesium and light alloys:
- 6061-T6 — most common; easy to anodize and weld
- 7075-T6 — for high-stress industrial and robotic structural components
- 2024-T3 — industrial fatigue-critical parts
- AZ31B Magnesium — 35% lighter than aluminum, for weight-critical lightweight parts/robotics
- AlSi10Mg (DMLS) — post-machining of additive aluminum prints
Tolerances: ±0.005mm on critical features. Surface roughness Ra 0.4–1.6 µm achievable.
Frequently Asked Questions
Why choose 5-axis over 3-axis for aluminum parts? 5-axis eliminates multiple setups, which means: (1) no cumulative fixturing error, (2) access to undercuts and curved surfaces impossible on 3-axis, (3) reduced cycle time for complex parts, (4) better surface finish because tool orientation is optimized.
What aluminum alloys do you recommend for high-stress parts? 7075-T6 for maximum strength-to-weight (yield 503 MPa). 2024-T3 for fatigue-critical industrial. 6061-T6 for general structural use with good weldability. We help you select in our free DFM feedback.
What is your typical surface finish quality? As-milled Ra 0.8–1.6 µm is standard. We achieve Ra 0.4 µm with high-speed finishing passes. For optical-grade surfaces, we recommend post-machining polishing or single-point diamond turning.
Can you 5-axis machine deep pockets and thin walls? Yes. We routinely machine pockets up to 8x deeper than tool diameter and walls down to 0.4mm thick in aluminum, using high-rigidity tooling and adaptive clearing strategies.
Do you provide first article inspection reports? Yes. Every new part includes a First Article Inspection (FAI) report with CMM data, surface roughness measurements, and material certificates. Production runs include batch inspection per ISO 9001 procedures.
Need 5-Axis CNC Aluminum Parts? Get a Quote in 24 Hours.
Upload your drawing (PDF, STEP, or SolidWorks). Free DFM feedback.
Request a Quote →