CNC Fixture and Tooling Machining in China: What Makes a Fixture Repeat
Fixture plates, locating pins, support blocks and quick-change bases are machined here on five-axis centres, 100 of them, 30 set up as 3+2 for parts that need four faces without re-chucking. Standard tolerance is ±0.005 mm, every lot is measured on a CMM, and a first-article report ships with the parts. MOQ is one piece.
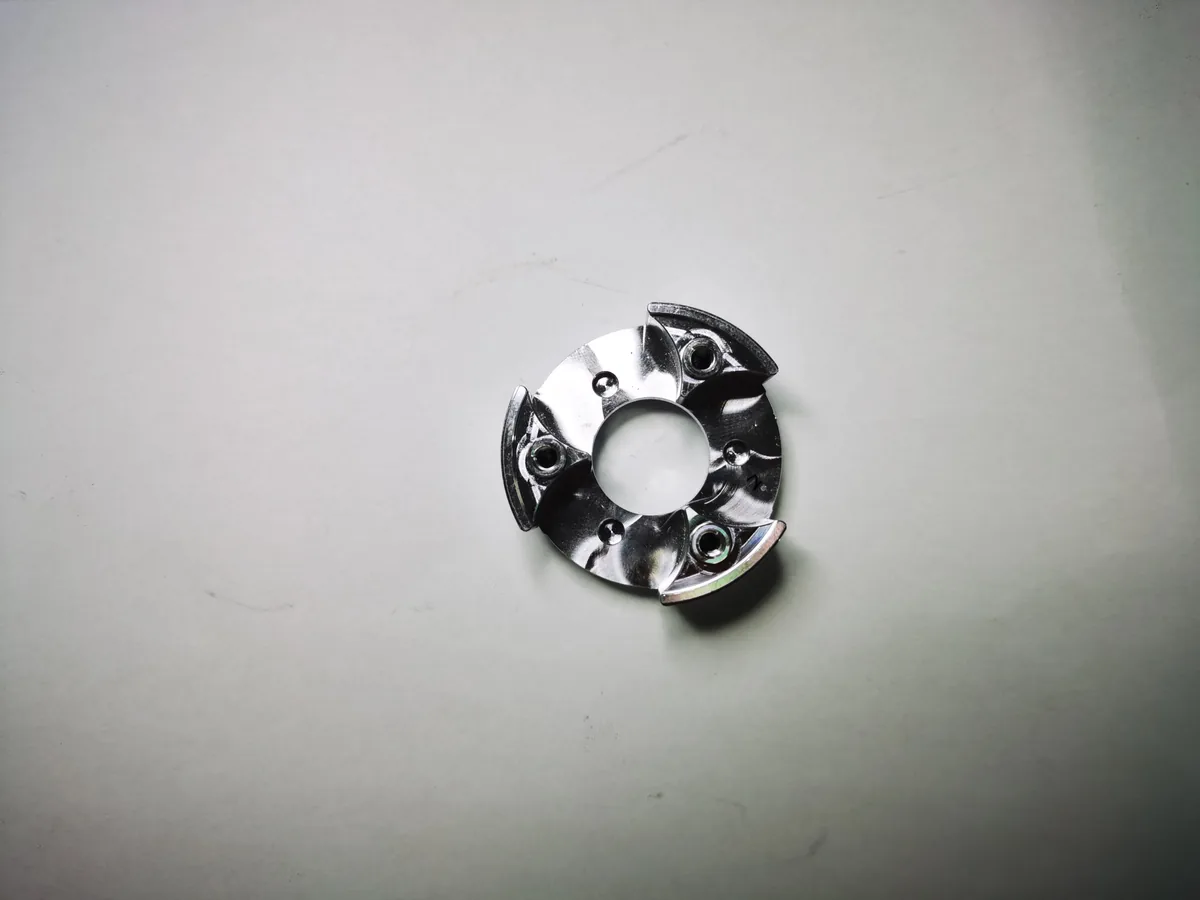
What a fixture job looks like here
A fixture is not a part with a tolerance on it. It is a device that has to put the same workpiece in the same place every time, and the drawing usually describes the geometry while leaving the thing that matters unstated. Two fixture plates can both be within ±0.005 mm on every dimension and behave completely differently on the machine, because one of them was designed around a datum that the process can actually reach.
The work that comes through here is mostly plates with a pattern of dowel holes and tapped holes, support blocks, locating pins, angle brackets and quick-change bases, in aluminium for the plate work and tool steel for the wear surfaces. It is machined on the five-axis centres because a fixture usually needs four faces and sometimes five, and because a fixture that has to be re-chucked between faces accumulates error in exactly the place the fixture exists to eliminate.
| Part | Typical material | What the CMM actually checks |
|---|---|---|
| Fixture plate with dowel pattern | 6061-T6, 7075-T6 | Flatness over the full face, position of each dowel hole to the datum, thickness |
| Locating pin | S7 / O1 tool steel, 17-4PH | Diameter to a press-fit class, concentricity of shank to locating diameter, hardness |
| Support block / rest pad | 1045, 4140, aluminium | Height stack-up, parallelism of the contact face, position of the mounting holes |
| Quick-change base | 7075-T6, 4140 | Repeatability of the locating features, flatness, squareness between two datum faces |
| Angle bracket | 6061-T6, 304 | Angularity, position of holes from both datum faces, wall thickness |
Three constraints that decide whether a fixture repeats
Rigidity. A fixture that flexes under clamping load puts the part in a different place each time, and no tolerance on the drawing survives that. Thin plates and long overhangs are the usual offenders, and the fix is geometry, not a tighter tolerance.
Reachability. A tool has to get to the surface without the fixture body being in the way. This is where a five-axis machine earns its place: a fixture with an undercut or a face that is not square to any other face is a re-chucking job on a three-axis machine and a single set-up on a 3+2.
Repeatability of the locating features. Dowel holes, a taper, a zero-point system — whatever the design uses, the accuracy of the locating feature is the accuracy of the whole fixture. A plate with perfect hole positions and a sloppy taper locates to the taper.
If you are choosing between a design that is cheap to make and a design that repeats, the repeat is worth the money. A fixture that has to be indicated in before every run costs more in operator time in a month than the extra machining costs once.
What to send with a fixture drawing
- The workpiece it locates, or at least its critical features. A fixture drawing alone hides the reason a face is flat and a hole is positioned.
- Which faces are datum, and in what order. Two datums in a stated order is a locating scheme; five datums is a drawing that has not decided.
- The locating method: dowel pins, a bore, a taper, a zero-point stud. Each one is machined differently and inspected differently.
- Clamping method and clamp force, if it is high enough to distort the plate.
- Where the part is expected to wear, so the wear surface can be a replaceable insert rather than the whole block.
- Whether the fixture has to survive coolant, chips or washdown, which decides the finish and the material more often than the load does.
We will push back on a drawing where a tolerance is doing no work. A dowel hole quoted at ±0.005 mm when the mating pin has a 0.02 mm clearance is money spent to protect a number, and that money is better spent on the face that actually locates.
Where fixtures fail after delivery, and why
Stress relief. A plate machined from rolled aluminium and then faced on both sides will move as the stressed layer is removed. The cure is a rough, a pause, and a finish — and on a large plate, a stress-relieving cycle. A plate that is flat on the bench and bowed on the machine was machined in one pass.
Clamping distortion. A thin plate clamped at four corners bows in the middle, gets machined flat in that condition, and springs back when it is released. The fixture is then flat when clamped and not flat when free, which is the wrong way round.
Wear at the locating feature. A dowel hole that is loaded and unloaded ten thousand times opens up. Hardened inserts cost more at the start and less over the life of the fixture.
Burr on a locating face. A burr of 0.02 mm on a locating face is a 0.02 mm error in every part the fixture locates, and it will not show up in any dimensional inspection of the fixture. Deburring a locating face is not cosmetic.
How a fixture set gets quoted
A fixture quote breaks down in a different pattern from a production part, because the cost sits in set-up and material rather than in cycle time. The plate is one line. The dowel pattern is another, and it is the line that grows when the position tolerance is tight, because boring a hole to position takes longer than drilling one. Hardening and grinding, if the wear surfaces are tool steel, is a third line and it belongs to a partner.
| Cost line | What drives it | Where buyers are usually surprised |
|---|---|---|
| Material | Plate thickness and grade; 7075 costs more than 6061 and is worth it on a base that will be dropped | Scrap allowance on a large plate cut from a standard sheet |
| Roughing and finishing | Volume removed; a deep pocket in a thick plate is most of the cycle time | Stress relief between the two operations, which is a real cost and a real benefit |
| Position-toleranced holes | Boring or interpolating rather than drilling | The jump from a drill to a bored hole is not linear in price |
| Hardening and grinding | Tool steel inserts, quoted by the partner | Hardening happens after rough machining, so the part travels twice |
| Surface treatment | Anodising, hard anodising, black oxide | Hard anodising adds 3–7 days and changes the hole size slightly |
Inspecting a fixture you never see being made
Most fixture buyers are not in Shenzhen and will not visit. That is workable, but it means the inspection evidence has to carry the trust, and it has to be the right evidence. A certificate of conformance is a signature. A CMM report with measured values against the drawing is a set of numbers you can check against the thing you designed.
- Ask for the position report as a position callout, not as centre distances. Centre distances hide the direction of the error and a fixture that is off in a consistent direction can be corrected by re-datuming; one that is scattered cannot.
- Ask for flatness over the full face on a plate, not at three points.
- Ask for photographs of the finished set, including the locating features, before packing.
- Ask which operation each critical feature was machined in. A feature finished in the same set-up as its datum is a different risk from one finished after a re-chuck.
- Ask for the material certificate at order stage, not after delivery.
None of this requires a visit, and all of it is more informative than an audit photo of a machine.
Why fixture work and production work share the same floor
A shop that only makes fixtures has no reason to keep its process under control between orders, because every job is a one-off. Here the fixture work runs alongside production parts on the same machines, which means the machines are cutting the same materials to the same tolerances every week and the process does not have to be re-established for each fixture.
The floor holds 220 machines on 5,000 m²: 100 five-axis machining centres, 30 of them 3+2, 50 CNC 46-series lathes running bar stock only, and 70 Tsugami sliding-head lathes for Ø1–20 mm work. Prototypes run 3–7 working days and batch production 7–15 working days.
That does not make us the cheapest place to buy a single aluminium plate. It makes us the right place when the fixture has to hold a tolerance and the parts it locates are also being made here, because the datum conversation happens between two people in the same building.
Frequently asked questions
Do you design fixtures, or only machine them?
We machine to your design and give manufacturability feedback on it: where a tolerance is tighter than the function needs, where a corner radius will need a smaller tool than the one your drawing implies, where the datum choice will make the part hard to hold. What we do not do is take responsibility for the locating scheme, because that belongs to whoever owns the process the fixture serves.
What flatness can you hold on a fixture plate?
±0.005 mm is our standard tolerance and a plate is measured over its full face, not at three points. On a large thin plate the limiting factor is usually stress in the material rather than the machine, so we rough, stress-relieve where the size justifies it, and finish in a separate operation.
Can you hold position tolerance between dowel holes?
Yes, and it is the measurement that matters most on a fixture. Holes are bored or circular interpolated in one set-up relative to the same datum, then verified on the CMM as a position callout rather than as a centre distance, because centre distance hides the direction of the error.
What materials do you machine fixtures from?
6061-T6 and 7075-T6 aluminium for most plates and supports, 1045 and 4140 for wear parts, S7 and O1 tool steel for inserts where a partner handles the hardening, and 303 or 17-4PH stainless where corrosion matters. Aluminium is anodised or hard-anodised when the surface will be handled repeatedly.
How long does a fixture set take?
A single plate or a small set of supports runs 3–7 working days as a prototype, and 7–15 working days for a batch. Hard anodising adds 3–7 days. If the set includes hardened inserts, the hardening and grinding step is quoted separately because it happens at a partner and comes back to us for final inspection.
What are the shipping terms?
EXW Shenzhen only — we are happy to recommend reliable freight forwarders, but the freight contract stays with the buyer.