CNC Shaft Machining in China: Tolerances, Materials and What to Send
Shafts are turned here on two separate lines: Tsugami sliding-head lathes for Ø1–20 mm and 46-series CNC lathes for Ø20–46 mm bar, with keyways, flats and cross holes cut on five-axis centres afterwards. Standard tolerance is ±0.005 mm, every lot is measured on a CMM, and prototypes run in 3–7 working days. Minimum order is one piece.
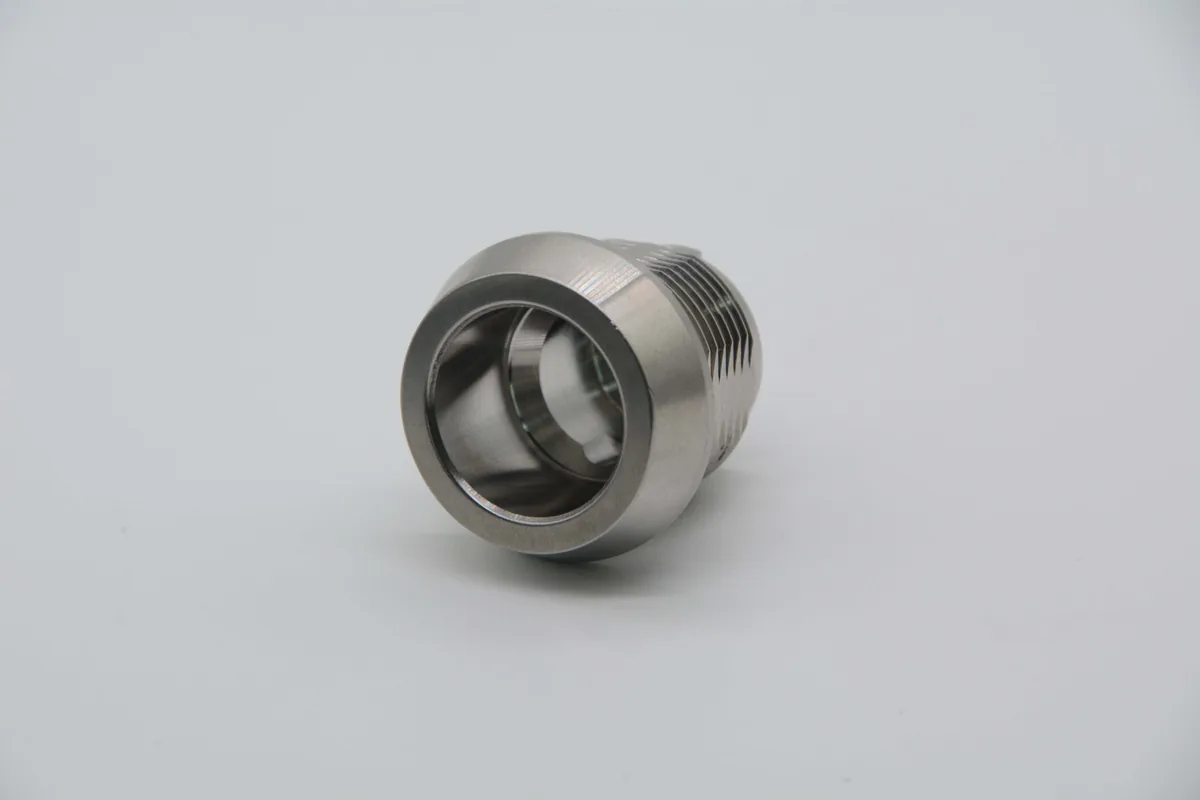
Which machine a shaft goes on
A shaft does not choose a machine by diameter alone. Length, the ratio between the two, and whether the part carries milled features decide it. We run two turning lines that are kept apart on purpose, so a part that fits a 46-series lathe is not queued behind five-axis work.
| Bar or blank | Machine group | Machines | Where it wins |
|---|---|---|---|
| Ø1–12 mm | Tsugami sliding-head (Swiss-type) | 70 | Long slender shafts, parts finished in one pass, sub-spindle pick-off so the back end is done without a second set-up |
| Ø12–20 mm | Tsugami sliding-head (Swiss-type) | 70 | Same line, heavier bar; the guide bushing still supports the cut close to the tool |
| Ø20–46 mm | CNC 46-series lathe, bar fed | 50 | Larger diameter and shorter length, driven tools for cross drilling and milling |
| Milled features | Five-axis machining centre | 100 (30 of them 3+2) | Keyways, splines that are milled rather than rolled, flats, cross holes off-axis |
The split matters commercially. A Ø8 mm shaft with a 120 mm unsupported length is a routine job on a sliding-head lathe and an awkward one on a fixed-head lathe, because the second machine has to leave the part unsupported while it cuts. If your drawing is at the boundary, say which end matters and we will tell you which line it goes on before you commit.
Above Ø46 mm we quote by review rather than from a rate card. It is not a capacity problem, it is a bar stock and fixture question, and the answer changes with the lot size.
What a shaft drawing is really asking for
Almost every shaft enquiry we receive states a diameter tolerance and nothing else. Diameter tolerance is the easy half. The half that decides whether the shaft works is geometric: how far the axis of one journal sits from the axis of another, how much the surface runs out when the part is rotated, and whether the section is round or slightly oval after clamping.
| What the drawing says | What the inspector measures | What it costs |
|---|---|---|
| ±0.005 mm on a diameter | A micrometer or CMM point-to-point on that diameter | Baseline. This is our standard tolerance, not a premium one |
| Concentricity or runout between two journals | CMM alignment to the datum, then a sweep around the second journal | Adds a set-up; the part may need to be turned between centres or finished in one chucking |
| Cylindricity | Roundness plus taper plus straightness on the same feature | Needs a stable process and a finish pass; centreless grinding if the ratio is high |
| Surface finish Ra on a seal or bearing journal | Profilometer trace along the journal, not across it | A ground or lapped journal, quoted as a secondary operation |
| Perpendicularity of a shoulder to the axis | CMM, shoulder face against datum axis | Fixture-dependent; cheap if designed in, expensive if added later |
Our standard tolerance is ±0.005 mm, tighter where the drawing calls for it. We would rather quote a tight feature and lose the order than accept it and ship a part we cannot measure. If a tolerance on your drawing exists for historical reasons and no longer does any work, say so — relaxing one non-functional callout often pays for the operation that the functional one needs.
One practical note: put the datum on the drawing. A shaft quoted without datums gets inspected against whatever the inspector considers reasonable, and that argument happens after the parts are made, which is the worst time for it.
Materials we turn, and what each one does to the quote
| Material | Grades | Typical shaft use | Effect on machining |
|---|---|---|---|
| Stainless, austenitic | 303, 304, 304L, 316L | General shafts, food and medical equipment, marine-adjacent assemblies | 303 is the free-machining grade and the cheapest stainless to turn; 316L machines slower and work-hardens if the tool dwells |
| Stainless, precipitation hardening | 17-4PH (630), condition H900 / H1025 | High-strength shafts, valve stems, pump parts after ageing | Turns in the solution-treated condition, then ages; distortion after ageing has to be planned for, not discovered |
| Carbon and alloy steel | 1215, 1045, 4140, 42CrMo4 | Drive shafts, pins, general mechanical parts | 1215 is the free-cutting baseline; 1045 and 4140 usually want heat treatment, which means grinding afterwards |
| Aluminium | 6061-T6, 7075-T6, 2024 | Lightweight shafts, spacers, housings around a shaft | Fast to cut, easy to bend, and the finish marks show; anodising adds 3–7 days |
| Brass and copper alloys | C36000, C37700, tellurium copper | Instrument shafts, connector pins, small precision work | The most forgiving material we run; burr control is the main issue |
| Titanium | Grade 2, Grade 5 (Ti-6Al-4V) | Aerospace-adjacent and medical-adjacent shafts, corrosion-critical parts | Slow, tool-hungry, and the surface can smear; quoted at a materially higher rate |
| Engineering plastics | PEEK, POM (Delrin), PTFE, nylon | Insulating shafts, low-load linkages, RF and fluid parts | Clamping pressure and thermal growth decide the tolerance, not the cutter |
Material certificates come with the lot when the buyer asks for them at order stage. Asking after the parts are made is the one request we cannot always satisfy quickly, because the mill certificate is tied to the heat number and the heat number is tied to the bar we already cut.
Features that move the price, in the order they usually do
- Heat treatment after machining. Hardening and tempering distort a shaft, so tight features have to be ground afterwards. Budget for two operations, not one.
- Ground journals. A bearing seat at a tight tolerance with a fine finish is a grinding operation. Turning can get close, but the finish and the roundness are what the bearing feels.
- Splines. A rolled spline is fast and strong; a milled spline is slower and leaves a stress concentration at the root. The choice should come from the load, not the quote.
- Keyways and flats. Cheap if they are on one side and reachable; a keyway on the opposite side of a long shaft means a second set-up or a five-axis operation.
- Cross holes breaking into a bore. Burr on the inside of a cross hole is the single most common defect we have to control. Deburring is a line item.
- Threads. A rolled thread is stronger and faster than a cut thread on ductile material; on hard material the thread is often cut before hardening and chased after.
- Thin sections and long overhangs. Both invite chatter. Chatter is not a surface problem, it is a dimensional problem, because the tool pushes the work away and the part springs back.
- Surface finishing. Passivation, electropolishing, anodising and plating run 3–7 days on top of machining.
Inspection: what actually ships with the parts
Every lot is measured on a CMM, and a first-article report ships with the parts. That report is not a certificate of conformance with a rubber stamp on it: it carries the measured values against the drawing’s nominal and tolerance, so an incoming inspection department can compare numbers rather than trust a signature.
- First-article report with measured values, per drawing revision
- Material certificate on request, tied to the heat number
- Surface finish trace on journals where the drawing specifies Ra
- Hardness results where heat treatment is in scope
- Packing list matching the shipment, so the count in the box matches the count on the invoice
- Photographs of the finished lot before packing, on request and at no charge
Our quality system is ISO 9001:2015 and ISO 14001:2015, certificates NOA1994293 and 05126E02909R253. We do not hold IATF 16949, AS9100 or ISO 13485. If your programme requires one of those, we will say so at quotation stage rather than at audit stage, and you should place the work with a shop that holds it.
Lead time, minimum quantity, and the parts we turn down
| Stage | Working days | Notes |
|---|---|---|
| Prototype / sample | 3–7 | From a complete drawing and a material that is in stock locally |
| Batch production | 7–15 | Runs in parallel with other work on the same line |
| Including surface finishing | up to 20 | Finishing is a separate queue and the clock starts after machining |
| Heat treatment plus grinding | adds 5–10 | Quoted as a separate line, not folded into the machining price |
Minimum order is one piece. There is no setup surcharge hidden behind a minimum quantity, because we would rather quote the real cost of one part than refuse the order and let the buyer discover the real cost later. Series lots from 100 pieces are the most economical point on the curve; the per-piece price is fairly flat above that until the volume justifies a dedicated fixture.
What we turn down: shafts that need a certificate we do not hold, parts where the drawing and the specification disagree and nobody will resolve it, and parts quoted on a tolerance that cannot be measured with the equipment in the building.
What to put on the drawing
- Datum features, marked. Two datums are usually enough for a shaft; more is a sign the design has not decided which end locates.
- Tolerance or fit class on every diameter that matters, and a general tolerance note for the ones that do not.
- Geometric callouts where function depends on them: runout, concentricity, perpendicularity of shoulders.
- Material grade and condition, not just “stainless”. 303 and 316L are not interchangeable on a food-contact part.
- Heat treatment spec, including where in the process it happens.
- Surface finish on bearing and seal journals, with the direction of the trace if it matters.
- Quantity per lot and per shipment, and whether the lot is a one-off or a call-off.
- Any feature that is cosmetic rather than functional, so we do not spend money defending a surface nobody will see.
Four failure modes worth designing out before the first chip
Deflection on a slender shaft. The tool pushes the work, the work springs back, and the middle of the shaft ends up larger than the ends. A support, a lower depth of cut or a sliding-head machine solves it; discovering it at inspection does not.
Distortion after heat treatment. A shaft that was straight when it left the lathe is not necessarily straight after quenching. If the drawing calls for tight geometry and a hard surface, the sequence has to be machine, harden, grind — and the quote has to say so.
Clamping distortion on a thin section. A hollow shaft or a thin flange takes the shape of the chuck while it is being cut and springs back when it is released. The measurement taken in the machine is then wrong, which is worse than no measurement.
Burr inside a cross hole. A cross hole that breaks into a bore leaves a burr where the customer’s bore gauge will find it. Design for a deburring path, or accept the cost of a controlled deburring operation.
Shipping, and where the responsibility changes hands
Shipping is EXW Shenzhen only — we are happy to recommend reliable freight forwarders, but the freight contract stays with the buyer. That is a deliberate choice rather than a limitation: the buyer keeps control of the route, the consolidation and the insurance, and we keep the price of the part free of a logistics margin we would have to guess at.
We prepare the packing list and the export documents against your forwarder’s instructions, and photographs of the packed lot on request. If you are new to importing from China, the conversation to have first is with your forwarder, not with us — the Incoterm decides who owns the risk at the factory gate, and that is a decision worth making deliberately.
Frequently asked questions
What is the smallest shaft diameter you can turn?
Ø1 mm, on the Tsugami sliding-head lathes. Those 70 machines cover Ø1–20 mm in bar stock and are the right place for long, slender shafts because the guide bushing supports the work within a few millimetres of the cut.
Can you hold ±0.005 mm on a long shaft?
On the diameter, yes, up to the point where length-to-diameter ratio starts to dominate. A shaft 20 times its diameter long will deflect under cutting force no matter which machine turns it, so we quote against the drawing and tell you which dimensions we can hold and which need a second operation or a support. We do not accept a tolerance we cannot measure.
Do you do heat treatment and grinding in-house?
Heat treatment and finish grinding are done by long-standing local partners under our purchase order, and the parts come back to us for final inspection before they ship. That keeps one inspection report against one shipment, which is what an incoming inspection department actually needs.
What does a shaft quote need from me?
A drawing with datum features marked, the tolerance or fit class on each diameter, the material grade, the quantity per lot, and the surface finish on any journal that runs in a bearing or a seal. A STEP file helps for the milling features but does not replace the drawing.
How many shafts can you ship per month?
The turning lines together run at a combined capacity of 5 million precision parts a month across all work, so shaft volume is a scheduling question rather than a capacity question. For a single part number we would rather agree a monthly call-off than take one large order and put the rest of the floor behind it.
What are the shipping terms?
EXW Shenzhen only — we are happy to recommend reliable freight forwarders, but the freight contract stays with the buyer. We will prepare the export documents and the packing list against your forwarder’s instructions.